
You're standing outside your Tyler home in August, watching the west wall of your brick ranch bake in the afternoon sun. Behind you, the old front door rattles in its frame. You'd like a fresh exterior, but you also want a cooler foyer, fewer maintenance headaches, and confidence that the next storm won't push water behind the siding.
Start with the parts of your home that work hardest. An exterior remodel succeeds when it solves a real problem first, whether that's heat, water, storm damage, or an entrance that no longer suits the house. Choose the appearance after you understand what needs repair.
In East Texas, materials have to handle humidity, wind-driven rain, hail, afternoon sun, and termite pressure. Foundations, deck footings, and fence posts also need attention where expansive clay soils move with changing moisture conditions. A good-looking product won't compensate for weak connections or poor drainage.
These remodeling exterior of house ideas are equally worthwhile options, not a shopping list you need to complete. Each offers a different benefit, along with practical installation details, a cost-benefit note, and things to verify before work starts.
Choose the project that fixes your biggest problem, not the finish that looks best in a photograph.
Use the options below to establish priorities. You can coordinate the final appearance now and build in phases without paying to disturb finished work later.
Table of Contents
- 1. Fiber Cement Siding Upgrade
- 2. Energy-Efficient and Impact-Resistant Window Replacement
- 3. Entry Door Replacement with Sidelites or Transoms
- 4. Impact-Resistant Roof Replacement
- 5. Composite Deck Addition
- 6. Covered Patio and Outdoor Living Room
- 7. Outdoor Kitchen and Grilling Station
- 8. Privacy Fencing and Gates
- 9. Garage Door and Facade Upgrade
- 10. Barndominium and Metal-Clad Exterior Design
- How the 10 East Texas exterior remodel ideas compare
- Sequence Your Exterior Upgrades Before You Sign Anything
1. Fiber Cement Siding Upgrade
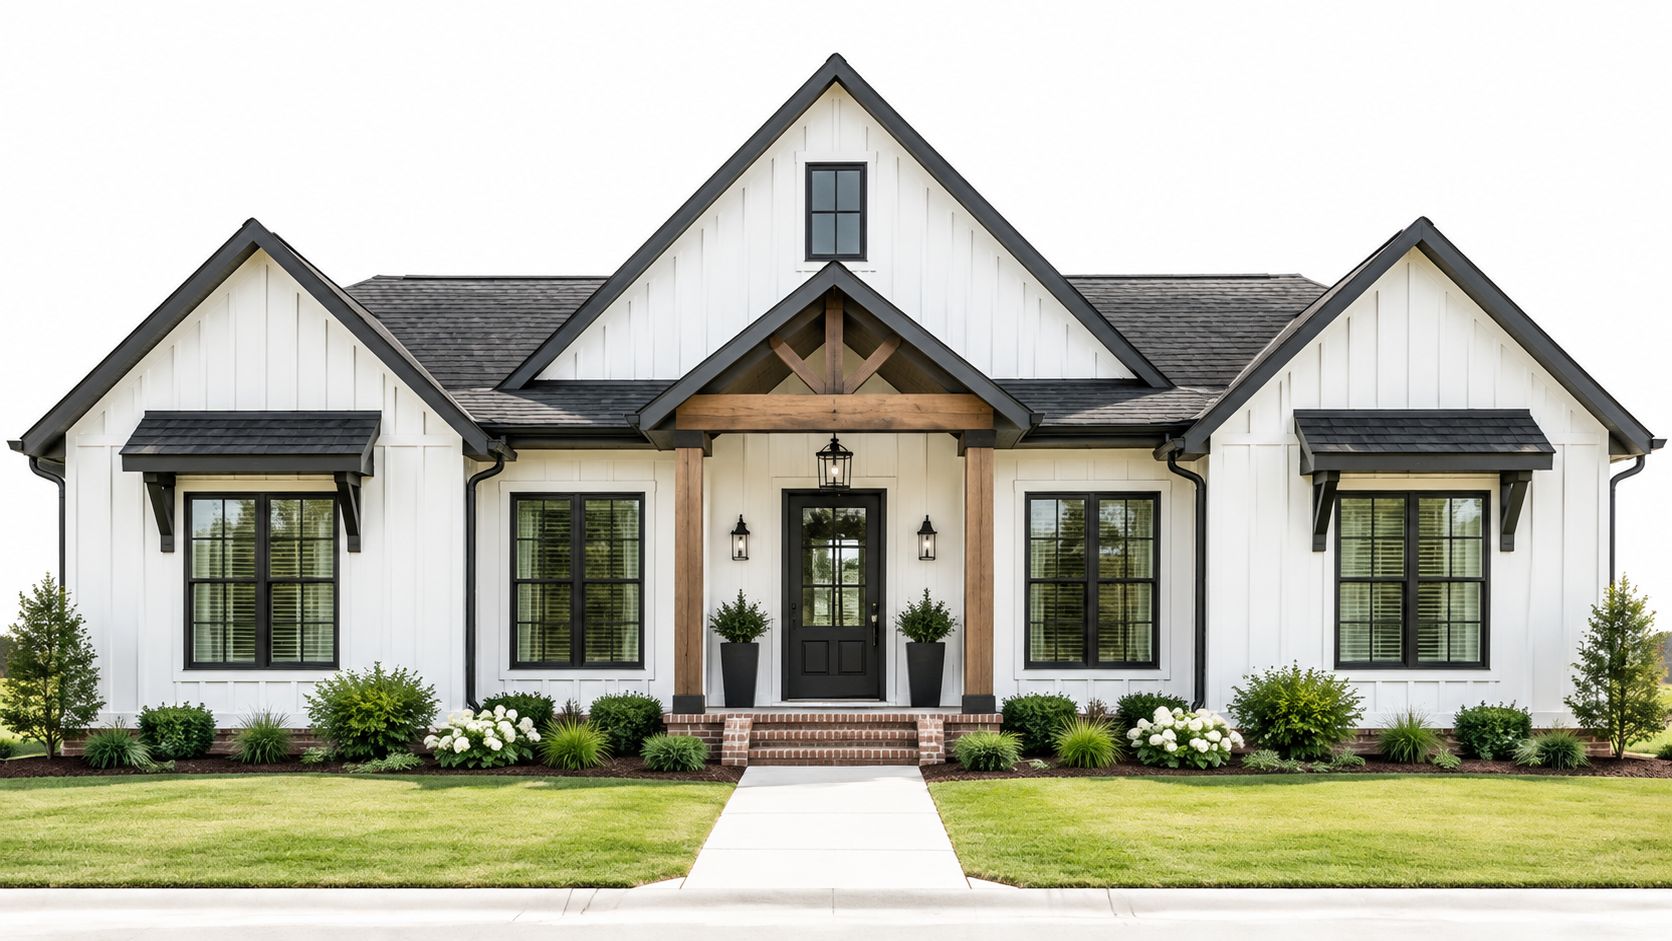
Soft wood siding needs more than another coat of paint. Fiber cement lap boards or board-and-batten panels can update an East Texas ranch while reducing dependence on exposed wood cladding.
Fiber cement contains cement, sand, and cellulose fibers. It resists rot and insect damage, but it doesn't protect the wood framing behind it from leaks or termites. Installation still determines how well the wall handles rain.
Build the Water Protection First
For a brick ranch with deteriorating wood gables, replacing only the gable siding may deliver a cohesive update without recladding the entire house. Match the new trim proportions to the existing windows rather than adding oversized battens everywhere.
Install a continuous water-resistive barrier, integrate window flashing with it, and provide kickout flashing where roof edges meet walls. Don't bury the siding against soil or roof shingles.
Cost-benefit: Fiber cement costs more to install than a basic repaint, but it makes sense when existing cladding is failing. Repainting sound siding remains the less disruptive choice.
Before work starts, verify:
- Wall condition: Remove damaged material and repair rotten sheathing before covering it.
- Termite activity: Arrange an inspection while concealed wood can be accessed.
- Product instructions: Confirm fastening, clearances, joint treatment, and compatible coatings for the selected siding.
2. Energy-Efficient and Impact-Resistant Window Replacement
A west-facing living room can feel uncomfortable even when the air conditioner runs steadily. Replacing leaky aluminum windows with insulated, Low-E units can address both solar heat and drafts.
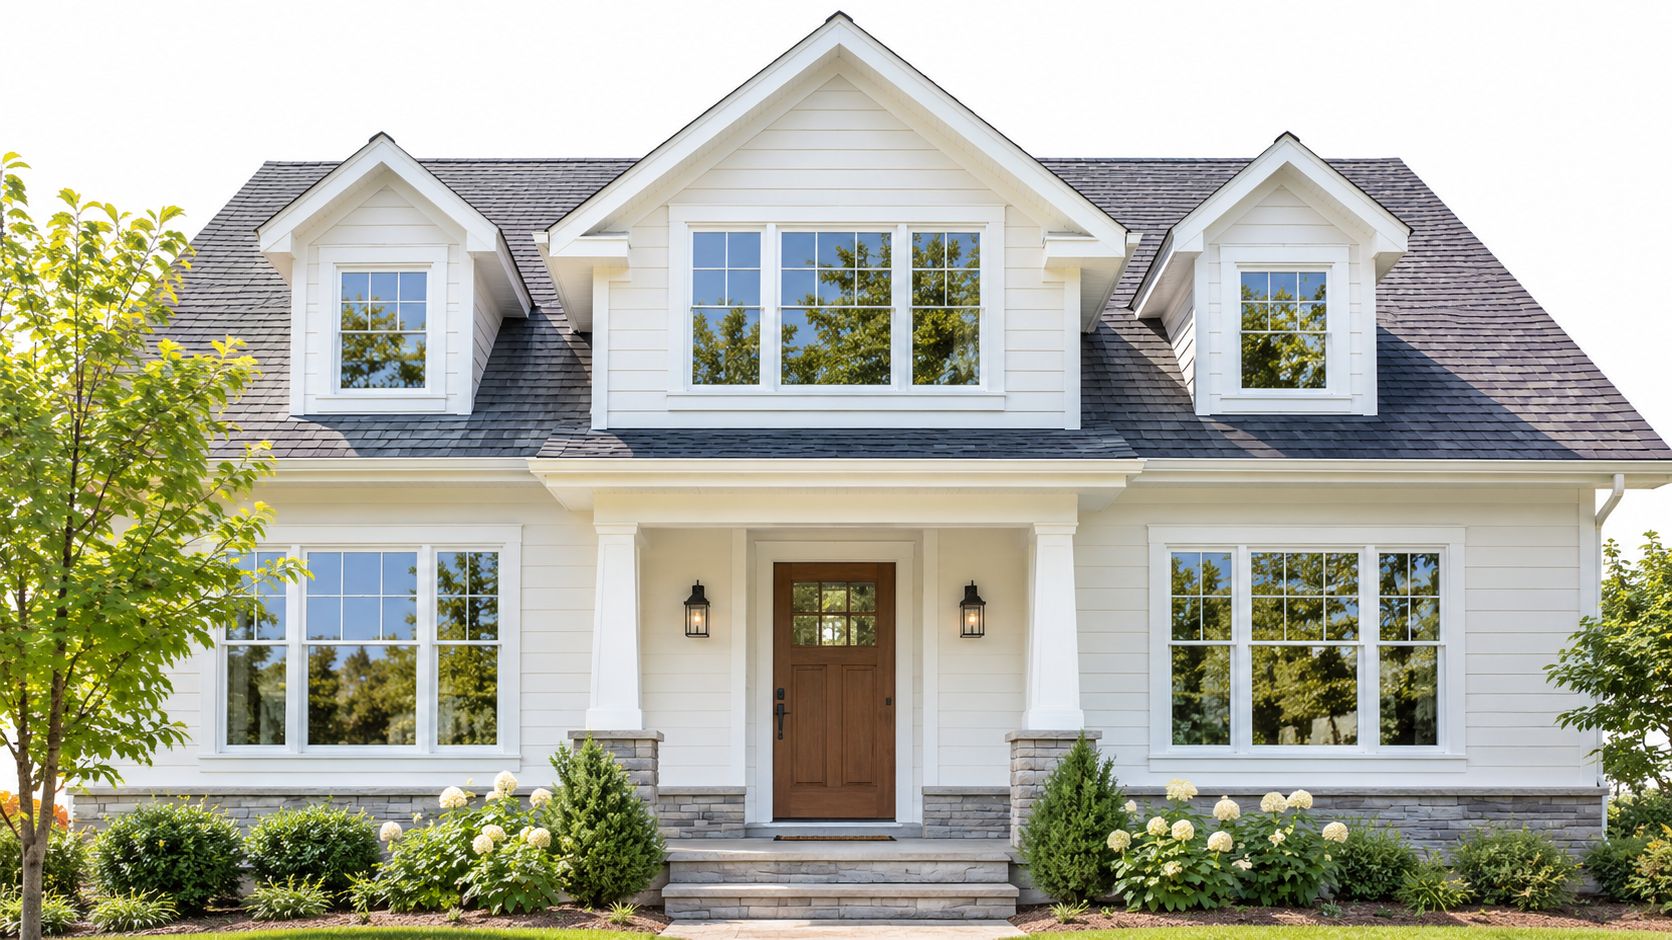
ENERGY STAR estimates average savings of about 12% on heating and cooling bills from replacing old, drafty windows, with actual results varying by climate, utility rates, existing window condition, and home characteristics. Treat comfort and water protection as benefits too, rather than expecting utility savings alone to justify replacement.
Compare Ratings, Not Sales Labels
Use the National Fenestration Rating Council label to compare U-factor and Solar Heat Gain Coefficient. Lower solar heat gain generally helps on exposed East Texas elevations, but glass selection should also account for daylight and shading.
Impact-resistant glazing and wind-pressure ratings address different conditions. Neither makes a window damage-proof.
Cost-benefit: Insert replacements can reduce disruption when frames are sound. Full-frame replacement costs more but exposes hidden damage and allows better integration with wall flashing.
Verify before ordering:
- Opening condition: Check for wet sills, frame movement, and failed seals.
- Installation scope: Specify sill pans, flashing tape, insulation, and interior repairs.
- Storm performance: Confirm ratings appropriate to the opening and local requirements.
3. Entry Door Replacement with Sidelites or Transoms
A new entry door can change a brick facade without changing the brick. For a dark foyer, a fiberglass door with privacy glass may provide enough daylight without enlarging the opening.

Fiberglass is a practical starting point for humid conditions. Steel offers a durable painted surface but can dent, while exposed wood needs more finish maintenance, especially under strong afternoon sun.
Keep the Opening or Enlarge It
Replacing the door within its existing opening limits structural work. Adding sidelites or a transom may require a new header, masonry alterations, and interior finish repairs.
For a traditional ranch, a simple door with restrained glass often looks more appropriate than an elaborate entry assembly. Check finish restrictions before choosing a dark color for an unshaded west-facing door.
Cost-benefit: A properly fitted door improves daily use, weather sealing, and appearance. Enlarging the entry adds daylight, but the construction cost extends well beyond the door itself.
Before work starts, verify:
- Frame and threshold: Determine whether the jamb, sill, and subfloor need replacement.
- Security: Specify reinforced strike attachment and compatible locking hardware.
- Water management: Include sill flashing, weatherstripping, and a threshold suited to the landing.
- Movement: Investigate recurring binding rather than trimming around a possible foundation problem.
4. Impact-Resistant Roof Replacement
After hail damage, it's tempting to compare shingle samples and stop there. The more important comparison is between complete roof assemblies.
For an East Texas home with damaged shingles and stained soffits, replacement should include an inspection of decking, flashing, penetrations, and ventilation. New shingles won't correct a leaking chimney detail or a poorly attached roof edge.
Upgrade the Assembly, Not Just the Surface
Ask for the proposed shingle's documented impact and wind ratings. Impact testing doesn't mean the roof cannot suffer hail damage, and wind performance depends on correct fastening and installation.
Practical rule: A premium shingle installed over weak decking is not a premium roof.
Choose underlayment, edge details, and flashing as coordinated components. Have the installer explain how intake and exhaust ventilation will work together rather than adding more vents for their own sake.
Cost-benefit: Impact-resistant shingles may justify their added cost where hail exposure is a concern. Any insurance benefit should be confirmed in writing with your insurer before purchase, not assumed from a sales presentation.
Verify before tear-off:
- Damage records: Photograph existing conditions and retain inspection documents.
- Repair allowances: Establish how damaged decking will be priced and approved.
- Warranty scope: Separate product coverage from workmanship and labor coverage.
- Site protection: Specify debris removal, landscaping protection, and magnetic nail cleanup.
5. Composite Deck Addition
A rotting wood deck doesn't automatically need a larger replacement. It may need a better layout, stronger framing, and a surface that doesn't require routine staining.

Capped composite boards combine wood-based material with plastic, while cellular PVC decking uses a different composition. Compare the specific product's heat, cleaning, fastening, and span requirements rather than treating them as interchangeable.
Test the Surface in Afternoon Sun
For a deck outside a west-facing kitchen, take samples outdoors and check them when you expect to use the space. Light colors can help, but shade may matter more than the board selection.
Hidden fasteners improve appearance. They don't eliminate required drainage gaps or compensate for uneven framing.
Cost-benefit: Composite usually requires a larger initial investment than pressure-treated decking, but it reduces staining and sealing work. Use this deck-building cost estimate guide to organize the scope before comparing proposals.
Before construction, verify:
- Existing structure: Inspect joists, beams, ledger attachment, and flashing before reusing framing.
- Footings: Account for soil conditions, drainage, and anticipated loads.
- Product compatibility: Confirm joist spacing, fasteners, and expansion gaps.
- Access: Plan stairs, furniture clearances, and maintenance access beneath the deck.
6. Covered Patio and Outdoor Living Room
Shade often improves an East Texas backyard more than additional paving. A covered patio can make an existing outdoor area useful for meals, conversation, or watching children play.
An attached cover needs careful roof integration. A freestanding structure can avoid cutting into the house roof, although it still needs engineered connections and suitable foundations.
This video offers a visual reference for planning a sheltered outdoor space.
Plan for Low Afternoon Sun
A roof overhead doesn't necessarily block western sun. Consider an appropriately positioned screen, deeper overhang, or adjustable shade while preserving airflow.
For a patio outside a living room, check whether the cover will make the interior too dark. Ceiling fans improve air movement, but they won't remove outdoor humidity.
Cost-benefit: Covering a patio you already use can offer more practical value than building a large new entertaining area. Complex roof intersections and decorative ceilings add expense without necessarily improving comfort.
Verify before work starts:
- Drainage: Show where roof runoff and patio surface water will go.
- Connections: Specify uplift-resistant attachments and a continuous structural load path.
- Foundation: Don't assume the existing patio slab can support roof posts.
- Electrical: Plan fan-rated boxes, outdoor-rated fixtures, and concealed wiring before finishes.
7. Outdoor Kitchen and Grilling Station
Start with how you cook, not an appliance catalog. A compact grill station with landing space and storage may work better than a large kitchen that leaves nowhere to sit.
For a covered Tyler patio, a built-in grill, washable countertop, and weather-resistant cabinets can support regular use. A sink and refrigerator add convenience, but they also introduce plumbing, electrical, drainage, and maintenance work.
Keep Heat Away from the House
Use the grill manufacturer's combustible-clearance requirements to establish placement. Don't tuck a grill beneath an ordinary patio ceiling just because it fits.
Smoke can collect under covers or drift through nearby doors. Covered installations may need a suitable outdoor exhaust system and a layout designed around prevailing airflow.
Build the cooking zone around safe clearances first. Fit the cabinets around that space.
Cost-benefit: Counter space and a reliable grill usually deliver the core benefit. Add specialty appliances only when you can explain how you'll use and maintain them.
Before installation, verify:
- Utilities: Confirm gas capacity, shutoff access, electrical circuits, and GFCI protection.
- Materials: Use outdoor-rated cabinetry, corrosion-resistant hardware, and heat-compatible surfaces.
- Drainage: Establish an approved sink drainage connection rather than discharging beside the foundation.
- Weather exposure: Plan protection for appliances and winterization for exposed plumbing.
8. Privacy Fencing and Gates
A cedar privacy fence can make a backyard feel finished, but a dragging gate quickly becomes the feature you notice most. In East Texas, post design and drainage deserve as much attention as the boards.
For a yard with a deck and pets, a board-on-board fence can provide privacy while a separately reinforced gate maintains access. Heavy gates need posts and hinges designed for their weight.
Match the Material to the Maintenance
Cedar offers a natural appearance but still weathers and needs upkeep. Pressure-treated pine can lower initial cost; steel posts can reduce concerns about wood deterioration at ground level.
Solid fencing receives substantial wind pressure. Don't assume heavier panels will perform better unless their posts and connections can support them.
Cost-benefit: Spend on posts, gate hardware, and installation before decorative caps. Compare types of fences and gates against privacy needs, upkeep, and access requirements.
Verify before digging:
- Boundaries: Use a survey and identify easements rather than following an old fence.
- Approvals: Check local requirements and applicable HOA restrictions.
- Utilities: Arrange utility location before excavation.
- Soil and drainage: Detail post foundations for site conditions and keep boards clear of soil.
- Gate clearance: Allow for slope, vehicle access, and potential ground movement.
9. Garage Door and Facade Upgrade
When the garage occupies much of the front elevation, replacing its door can change the house more than adding scattered decorative accents. A carriage-style steel door can suit a ranch, provided the hardware and window pattern don't overwhelm it.
The National Association of the Remodeling Industry's summary of the 2025 Cost vs. Value report gives garage-door replacement estimated national cost recoupment of 268%. That's a resale benchmark, not a guaranteed return for a Tyler property.
Coordinate the Door and Surround
Repair deteriorated jambs and trim before installing the new door. Then coordinate paint, lighting, and house numbers with the entry rather than treating the garage as a separate design.
Insulation can improve comfort in an attached workshop, but an insulated door doesn't make an unfinished garage conditioned living space. Air sealing, wall insulation, and ventilation also matter.
Cost-benefit: Door replacement offers a large visual change without remodeling the whole facade. Decorative windows add character but may reduce privacy and increase afternoon heat gain.
Before ordering, verify:
- Wind performance: Confirm the door assembly, tracks, bracing, and attachment suit the opening.
- Operation: Match the opener to door weight and balance.
- Safety: Test reversal functions and photoelectric sensors.
- Clearances: Check overhead storage, headroom, vehicles, and track placement.
10. Barndominium and Metal-Clad Exterior Design
Metal cladding can give a house or residential workshop a clean, durable exterior. It doesn't automatically turn an agricultural building into a comfortable home.
For a property outside Tyler, metal siding on a conventional framed addition may achieve the desired appearance without converting the entire structure to steel. A storage-building conversion requires a much broader assessment.
Control Condensation and Soil Movement
Humid indoor air can condense against cool metal surfaces. Roof and wall assemblies need a coordinated insulation, air-control, and moisture-control strategy, not insulation stuffed into available cavities.
Steel framing and metal cladding aren't termite food, but wood trim, interior framing, and stored materials can remain vulnerable. Hail can also dent metal panels even when they continue shedding water.
Cost-benefit: Simple building forms can control complexity, but foundations, utilities, insulation, and residential finishes still require a complete budget. This guide to why homeowners build a barndominium can help clarify whether the layout suits your goals.
Verify before design approval:
- Residential use: Confirm zoning, occupancy requirements, utilities, and wastewater provisions.
- Engineering: Establish wind loads, connections, and foundation design with qualified professionals.
- Clay soils: Obtain site-specific foundation guidance where expansive soils are present.
- Envelope details: Specify panel coatings, compatible fasteners, flashing, and condensation control.
- Conversion condition: Inspect the existing slab and frame before planning residential finishes.
How the 10 East Texas exterior remodel ideas compare
| Item | Main Material or Feature | Key Benefit | Main Trade-off |
|---|---|---|---|
| Fiber Cement Siding Upgrade | Cement, sand, and cellulose fiber siding | Resists rot, pests, and moisture | Higher upfront cost and more complex installation than vinyl |
| Energy-Efficient and Impact-Resistant Window Replacement | Insulated glass, often with Low-E coating | Reduces drafts and heat gain | Premium options cost more; installation quality is critical |
| Entry Door Replacement with Sidelites or Transoms | Fiberglass, steel, or wood doors with optional glass | Boosts curb appeal, security, and natural light | Custom sizes and glass features can increase cost and lead time |
| Impact-Resistant Roof Replacement | Class 4 impact-rated architectural shingles | Improves resistance to hail and wind | Costs more than standard shingles; discounts are not guaranteed |
| Composite Deck Addition | Composite or capped polymer decking | Creates low-maintenance outdoor living space | Higher upfront cost; boards can get hot in direct sun |
| Covered Patio and Outdoor Living Room | Covered structure with optional fans, lighting, or screens | Adds shaded outdoor space | Requires careful engineering and drainage; may reduce indoor natural light |
| Outdoor Kitchen and Grilling Station | Built-in grill, countertop, storage, and utility connections | Expands outdoor cooking and entertaining space | Appliances and utility hookups add cost and complexity |
| Privacy Fencing and Gates | Wood, vinyl, composite, or steel fencing | Provides privacy, security, and pet containment | Wood needs upkeep; placement must follow property and local rules |
| Garage Door and Facade Upgrade | Insulated or wind-rated door with updated trim and hardware | Delivers a major curb-appeal improvement | Custom doors cost more and require professional installation |
| Barndominium and Metal-Clad Exterior Design | Metal cladding, steel framing, and metal roofing | Resists pests, rot, and weather when properly designed | Insulation, condensation control, and approvals require careful planning |
Sequence Your Exterior Upgrades Before You Sign Anything
The best starting point isn't always the most visible project. If water reaches the sheathing, termites have damaged framing, or a roof connection has failed, handle that work before choosing decorative finishes. A new entry or deck won't offset continuing damage behind the walls.
Walk the property after rain, when it's safe. Look for overflowing gutters, water collecting beside the foundation, damp window corners, stained soffits, and splashback against siding. Mark recurring door binding or widening cracks for further evaluation rather than assuming every problem needs cosmetic repair.
Separate Urgent Work from Optional Work
Use these categories to establish the scope:
- Urgent defects: Active leaks, unsafe framing, termite damage, and storm-damaged components need assessment and correction first.
- Preventive upgrades: Sound but vulnerable flashing, drainage details, weather seals, and connections may warrant improvement before failure.
- Coordinated replacements: Plan roofing, windows, siding, and flashing together wherever their installation details overlap.
- Appearance and lifestyle: Schedule entry updates, garage finishes, decks, patios, fencing, and outdoor kitchens after their supporting work is settled.
The construction order should follow those dependencies. Complete roof and structural repairs before vulnerable finishes. Integrate window and door flashing with siding work, then finish trim and paint.
Plan patio-cover foundations and underground utilities before laying the final patio surface. Install outdoor kitchen services before closing cabinets or walls. Leave delicate landscaping until heavy deliveries, ladders, and excavation are finished.
Get the Scope on Paper
Before construction starts, obtain a written scope, a target budget, and an estimated production schedule. The scope should identify products, preparation, demolition, flashing, structural repairs, disposal, and finish work. It should also explain how concealed damage and changes will be documented and approved.
Don't compare proposals by their total alone. A siding proposal that includes sheathing repairs and window flashing isn't equivalent to one that covers new boards only. Likewise, a patio-cover price means little unless you understand its foundations, connections, drainage, and electrical scope.
Keep product ratings, permits, warranties, photographs, and completion records together. If an upgrade is intended to support an insurance conversation, obtain written confirmation of the insurer's requirements before ordering materials.
Home Pro's Remodeling & Repairs is a licensed and insured contractor serving Tyler and surrounding East Texas communities. Request a free in-home consultation or onsite estimate, and bring your priorities, problem areas, and preferred finishes. Call 903-920-2969 to start with a coordinated scope rather than separate projects that compete for the same budget.
Home Pro's Remodeling & Repairs offers roofing, siding, window and door replacement, decks, patios, fencing, and outdoor kitchens for East Texas properties. Visit Home Pro's Remodeling & Repairs to request a free consultation and plan exterior improvements around your home's condition, budget, and daily use.