
You're standing at a kitchen table with a cup of coffee, a plat map spread out beside a cell signal that barely works, and you're trying to answer a simple question that turns out not to be simple at all. Do you build a barndominium on the land outside Tyler, or do you push ahead with a conventional house and hope the budget doesn't get away from you? Around East Texas, that conversation comes up fast, usually after a couple has already driven past a finished barndo on a back road and started wondering whether the steel-home look is a smart use of acreage or just social media doing what social media does.
That question matters more in 2026 because the barndominium conversation has clearly moved beyond novelty. Realtor.com data cited by Business Insider showed 1,875 listings mentioning “barndominium” in July 2022, up from 774 in July 2020, a jump of more than 140% in two years, and 58% of those 2022 listings were in Texas (Business Insider coverage of Realtor.com data). At the same time, the National Association of Home Builders included barndominiums in its February 2024 survey for the first time, and 7% of single-family builders said they had built one in the previous 12 months (NAHB-related market coverage). That's not a fringe product anymore. It's a real housing type with real trade-offs.
Table of Contents
- The Question Every Rural Texas Homebuyer Asks
- What a Barndominium Actually Is
- The Real Cost and Timeline Picture
- Design Flexibility and the Clear-Span Advantage
- How Owners Actually Use Their Barndominiums
- Permits, Utilities, Financing, and Common Misconceptions
- Deciding Whether a Barndominium Is Right for You
The Question Every Rural Texas Homebuyer Asks
A couple from Lindale pulls off the road and slows down by a finished barndominium with a big porch, matching metal roof, and a shop bay that looks large enough to swallow a bass boat. One of them says they've seen the same style all over Facebook and on drives through Smith County, and the other says the main question isn't whether it looks good, it's whether it truly makes sense for their acreage, their lender, and their long-term plans.
That's the right starting point. A barndominium isn't a trend piece if you're the one writing the checks, waiting on utility runs, and living through the build. It has to work on your land, with your county rules, your soil conditions, and your budget. Around Tyler, the shell can look like the easy part. The hard part is deciding whether the project should be structured around living space, workspace, storage, multigenerational living, or some mix of all four.
Practical rule: if the building only makes sense because it looks cool on a feed, it probably isn't mapped well to the site.
The useful way to think about why build a barndominium is to ask what problem it solves better than a conventional house. Some buyers want more square footage without the same price escalation they're seeing in stick-built homes. Some need a large garage, workshop, RV bay, or tack room under one roof. Others want a single structure that can hold family life and rural function together without piecing together two separate buildings.
That's what makes this topic worth taking seriously now. The article below doesn't try to sell you on a metal house. It walks through the same questions I hear when I'm sitting at a kitchen table in East Texas, the ones about cost, layout, permitting, utilities, and the part many people underestimate until they're already under contract. If you're comparing a barndo to a standard house, or trying to decide whether to build now or wait, you need the full picture before you sign anything.
What a Barndominium Actually Is
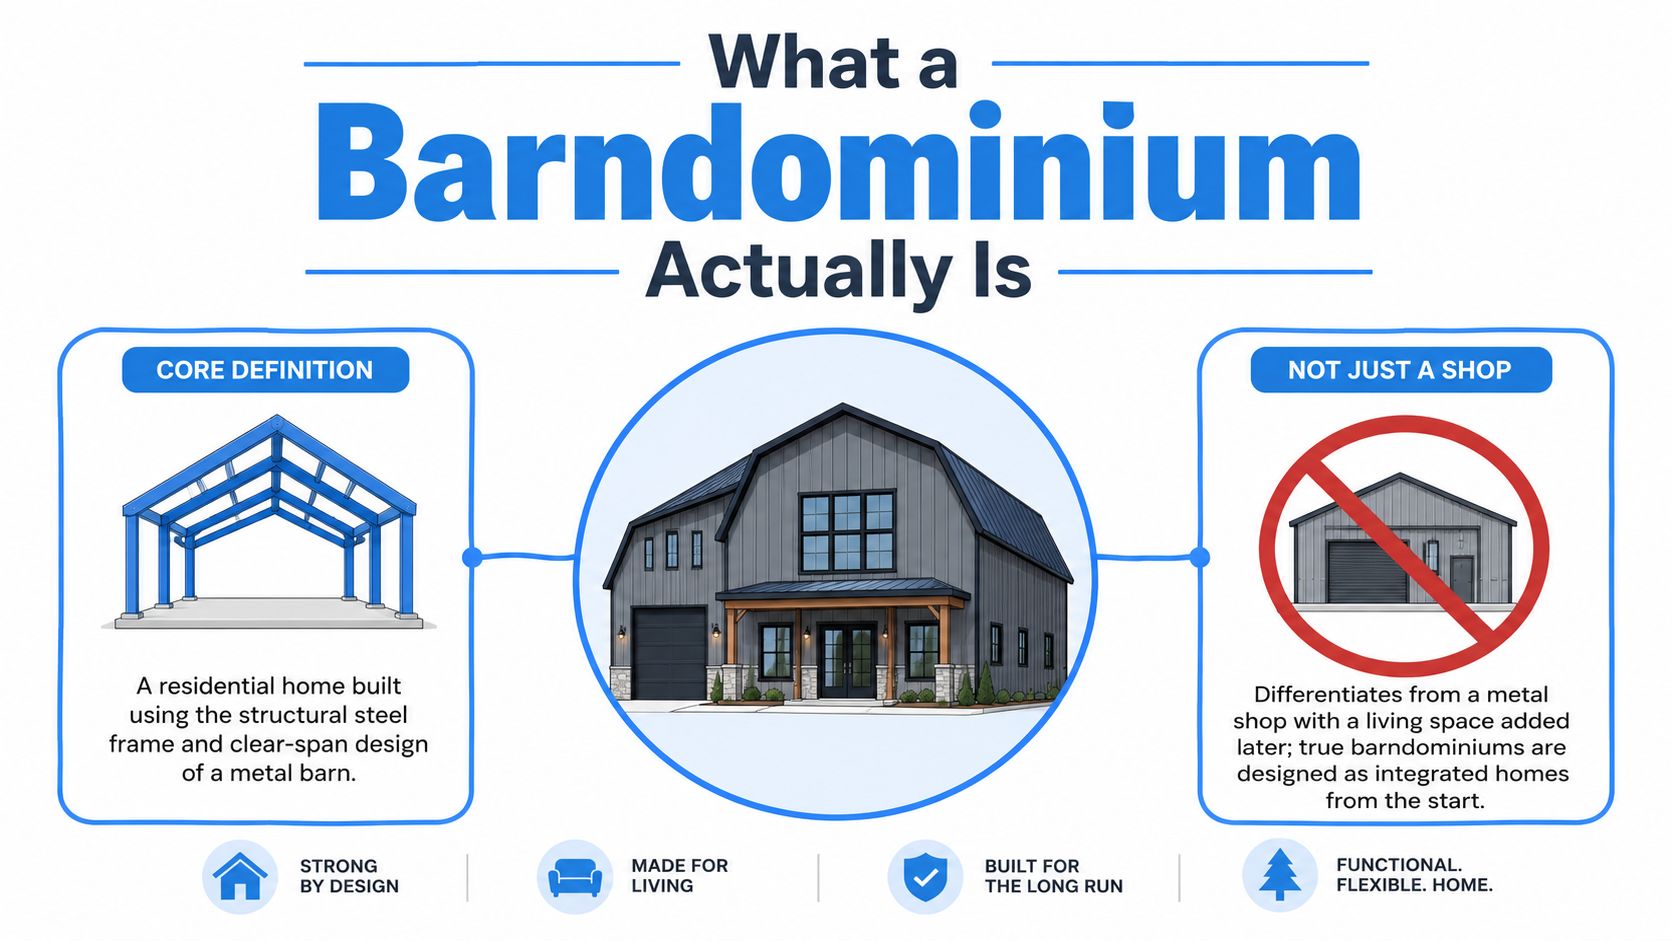
A true barndominium is a residential home built around a steel or post-frame structure, then fully finished for living. It's not just a barn with cabinets dropped inside, and it's not a conventional house wearing metal siding to look rustic. The structure is the key difference. The shell is built first to carry the loads, then the interior gets insulated, wired, plumbed, finished, and conditioned like a home.
What it is, and what it is not
A lot of people call anything metal a barndo, but that creates confusion fast. A shop with a living quarters added later is not the same thing as an integrated barndominium. Neither is a converted old barn that was never designed for residential loads from the start. Those projects can be useful, but they're different jobs with different risks, different engineering needs, and different finish expectations.
The words builders use matter because they tell you what kind of building you're planning. Clear span means the structure can carry wide interior areas without interior load-bearing walls. Shop-house combo means the plan intentionally blends work and living space in one envelope. Conditioned space means the area is heated and cooled like the rest of the home. Slab-on-grade means the floor system sits on a concrete slab, which is common on rural lots where that foundation approach fits the site and the design.
How to read a floor plan like a contractor
If you're reviewing plans, look for where the structural lines land. If the salesperson can't explain which walls are bearing and which are just partitions, you need a clearer drawing before you move forward. Ask whether the living space is fully integrated into the initial structure or just carved into part of a shop shell. That answer tells you a lot about cost, comfort, and how easy the layout will be to change later.
A real barndominium gives you design freedom because the frame is doing the heavy lifting. That freedom is useful only when the building was planned as a home from the beginning, not patched together after the fact.
The Real Cost and Timeline Picture
The money conversation is usually what pushes people toward a barndominium in the first place, and for good reason. Industry coverage tied to NAHB reporting says standard completed barndominiums typically run about $65 to $160 per square foot, while high-end custom shop-combo builds can reach $150 to $300 per square foot (market coverage). The same coverage says East Texas barndominiums commonly fall around $70 to $140 per square foot depending on finishes, which is why these projects keep showing up on rural lots around Tyler and farther east.
Where the savings really come from
The savings don't come from magic. They come from a simpler shell, less framing labor, and a faster path to getting dried-in. A second industry guide reports roughly 10% to 30% lower total cost than comparable stick-built homes, with build timelines around 4 to 8 months from foundation to move-in versus 9 to 12+ months for conventional construction (industry guide). That gap matters when you're paying for temporary housing, construction financing, and the carrying cost of land.
The shell is only part of the budget, though. Interior finish-out still costs what interior finish-out costs. Cabinetry, trim, flooring, HVAC, plumbing fixtures, and electrical all show up whether the building started life as a barndo or a wood-frame house. High-end shop-combo builds can climb fast enough to close the price gap, especially if you start adding specialty space instead of basic living square footage.
Real-world rule: if the quote looks cheap before finishes, ask what still hasn't been priced.
Barndominium vs Stick-Built Home Comparison
| Factor | Barndominium | Stick-Built Home |
|---|---|---|
| Shell and framing | Faster to erect, simpler structure | More labor-intensive framing |
| Typical cost profile | Often lower in standard builds | Often higher on a per-square-foot basis |
| Build timeline | Usually shorter | Usually longer |
| Layout efficiency | Good for open plans and shop combos | Better for traditional room-by-room layouts |
| Finish-out costs | Still significant | Still significant |
If you're comparing a barndo to a more conventional remodel or addition workflow, timing still matters the same way. A project like this addition timeline guide is a useful reminder that even simpler-seeming builds need a realistic schedule before anyone starts framing.
Design Flexibility and the Clear-Span Advantage

The structural advantage that keeps barndominiums interesting is the clear-span steel frame. Loads move out to the perimeter columns, so the interior isn't chopped up by as many load-bearing walls. That's what lets people finish broad rooms, long shop bays, and flexible layouts without fighting the structure every time they want to move a wall.
What that freedom means in practice
Industry sources describe this as especially useful in large-width homes, including 40-to-60-foot-wide layouts (clear-span overview). In real terms, it means a builder can create one wide open center, then subdivide it with non-structural walls later if the family's needs change. That's a real advantage for buyers who know they may need another bedroom, a bigger office, or a different storage pattern down the road.
It also helps when the plan needs multiple uses under one roof. A workshop on one side, living space on the other, and a covered porch or lean-to off the edge can all coexist cleanly when the structure is designed for that from the start. Mezzanines, oversized great rooms, and split-bedroom wings all work better when the frame isn't fighting the layout.
Questions to ask before the slab goes in
- Column placement: Ask where the columns land and whether they limit furniture runs, door openings, or future room changes.
- Future subdivision: Ask if the interior can be reconfigured later without structural work.
- Shop and living separation: Ask how sound, dust, and temperature will be handled between the utility side and the conditioned side.
- Foundation interface: Ask how the slab, frame, and interior partitions are coordinated so you're not stuck with a layout that only works on paper.
A lot of people buy a floor plan because it looks open, then realize the value is in how easily that openness can be changed later. That's where the barndominium wins when it's done well, and where it gets awkward when the structure and the lifestyle don't match.
The ceiling height, beam layout, and partition strategy all shape how the home feels after move-in. If you're talking to a builder, ask them to show you exactly where the interior walls stop being cosmetic and start being structural.
How Owners Actually Use Their Barndominiums
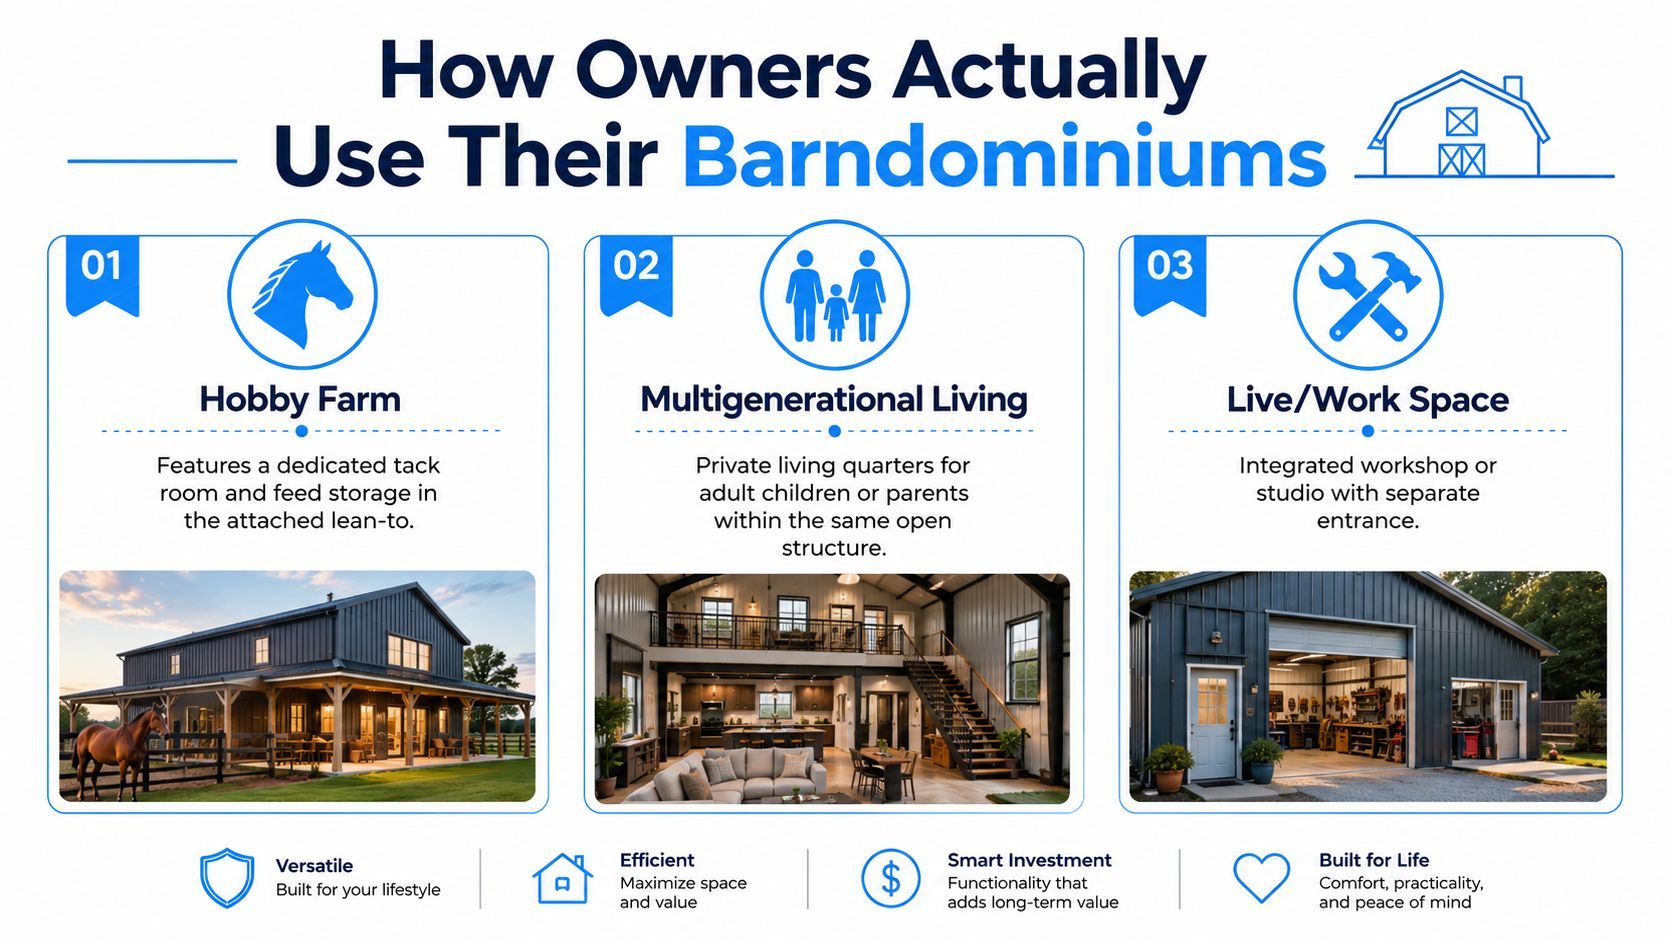
A hobby farm outside Bullard doesn't need the same building logic as a multigenerational home in Whitehouse, and that's the point. People build barndominiums because one structure can do jobs that would otherwise require separate buildings or a lot of compromise. The best plans reflect actual life, not just an aesthetic.
Real-world patterns I see on rural lots
A hobby farm setup usually needs a tack room, feed storage, and a wash area or lean-to that stays out of the weather. A multigenerational layout works better when bedroom wings are separated so family members can share the same property without living on top of each other. A live-work space needs an office, an attached shop bay, and a clean path between the work side and the residential side so tools, noise, and dust don't take over the house.
Those layouts all have different cost pressure points. Lean-tos, extra plumbing, dedicated utility rooms, and larger garage bays change the budget more than people expect, even when the basic shell looks straightforward. That's why the “one big metal building” description is too simplistic. The use case drives the structure, not the other way around.
Why the market keeps moving this direction
The National Association of Home Builders included barndominiums in its February 2024 survey for the first time, and 7% of single-family builders said they had built one in the previous 12 months (NAHB-related market coverage). That doesn't mean every house should be a barndo. It does mean builders are seeing enough demand to treat the format as a normal residential option instead of an odd side category.
If you want a project benchmark for outdoor living or accessory space that's tied to a real contractor workflow, this deck estimate resource is a practical example of how attached features can shift scope before the framing even starts.
A good barndominium plan is a use plan first, and a style choice second.
When the use case is clear, the design gets easier. When it isn't, owners end up with expensive square footage they don't use well.
Permits, Utilities, Financing, and Common Misconceptions
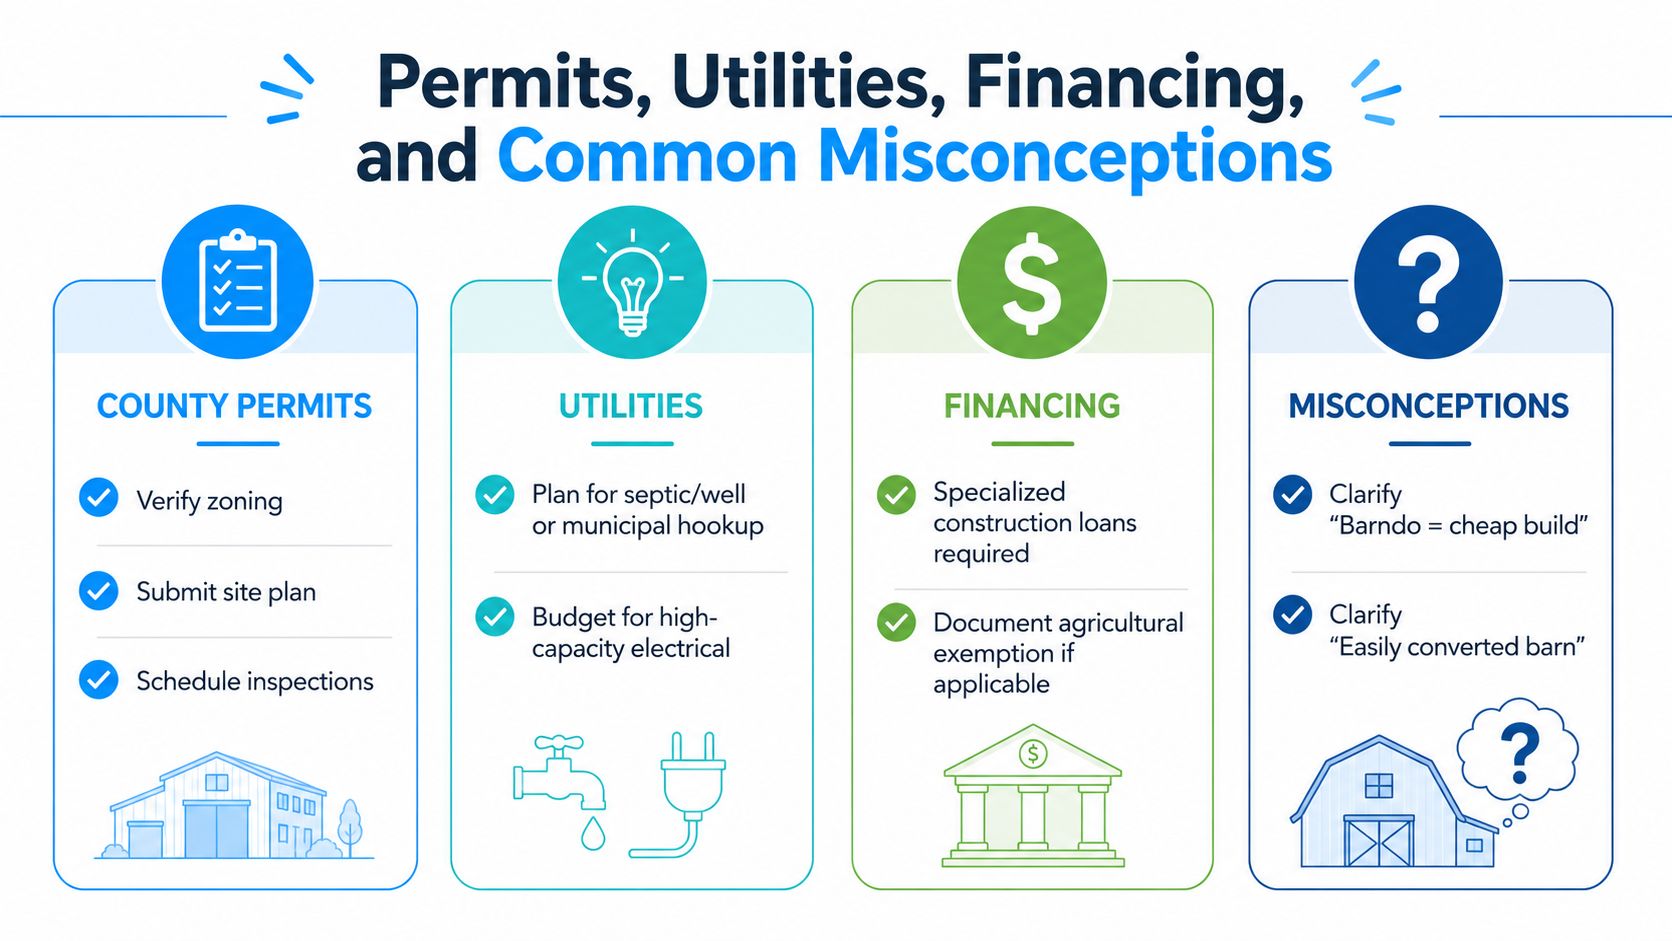
The part most first-time buyers underestimate isn't the steel. It's the paperwork, the dirt work, and the utility trenching. Around Tyler and the surrounding counties, land status changes how the project moves. An ag-exempt parcel, a rural tract, and a residential subdivision all bring different expectations for permitting, inspections, and what the county wants to see before you pour concrete.
Utilities are where rural lots get expensive
On a rural site, septic, water well work, and electrical service runs can become major budget items. The building itself may look straightforward, but getting power, water, and wastewater handled correctly is what turns raw acreage into a livable property. Soil, slope, driveway access, and distance from existing service all matter before anybody starts talking about finishes.
Financing needs to be handled early
Many conventional lenders still treat barndominiums as non-standard construction, so buyers need to talk to the lender early and bring a contractor who understands the documentation process. That's where a design-build team helps, because lenders want clarity on scope, schedule, and how the project will be verified as it moves forward. If you wait until after the plan is finished to ask how the loan will work, you can lose time fast.
The misconceptions that keep getting repeated
- “Barndos are cold.” Not if the envelope is insulated and detailed correctly.
- “They always look like barns.” They can, but they don't have to.
- “Insurance is impossible.” It can be more complicated, but it's not a dead end.
- “They can't sit on a normal foundation.” They can be built on foundations that match the site and design.
For permit questions on smaller remodel jobs, a good reference point is this permit guide, because the same habit applies here, get the rules checked before work starts, not after.
If you don't clear the utility and financing hurdles early, the barndo itself stops being the problem. The plan around it becomes the problem.
Deciding Whether a Barndominium Is Right for You
A barndominium makes sense when the land, the lender, and the lifestyle all point in the same direction. If you plan to stay put for years, need shop or storage square footage, and want a structure that can combine living space with rural function, the format is worth a hard look. If your site has long utility runs, unclear permitting, or a lender that doesn't want to finance non-standard construction, you need those questions answered before you commit.
The best filter is simple. How long are you planning to stay? What are you using the extra square footage for? How will your lender classify the structure? What do the utilities and access road look like today? Each answer should push you toward a clearer plan, not a prettier rendering.
The barndominium case in East Texas is strongest when you need flexibility and can live with the realities of rural construction. It's weaker when you want the fastest possible approval path in a conventional subdivision or a highly standardized resale profile. That's the honest trade-off, and it's better to know it before the slab is poured than after the framing is up.
If you're in Tyler, Lindale, Flint, Bullard, or a nearby East Texas community, the next move is simple, walk the lot, review the site, and get a real project number before the plan drifts away from the land.
Home Pro's Remodeling & Repairs handles design-build work for East Texas projects, including barndominiums, additions, roofing, exterior improvements, and finish-out work that has to line up with the site, the scope, and the schedule. If you're comparing options for a barndominium or figuring out whether your land can support one, visit Home Pro's Remodeling & Repairs to request an on-site consultation and get a same-day quote before you lock in a plan that doesn't fit your property.