
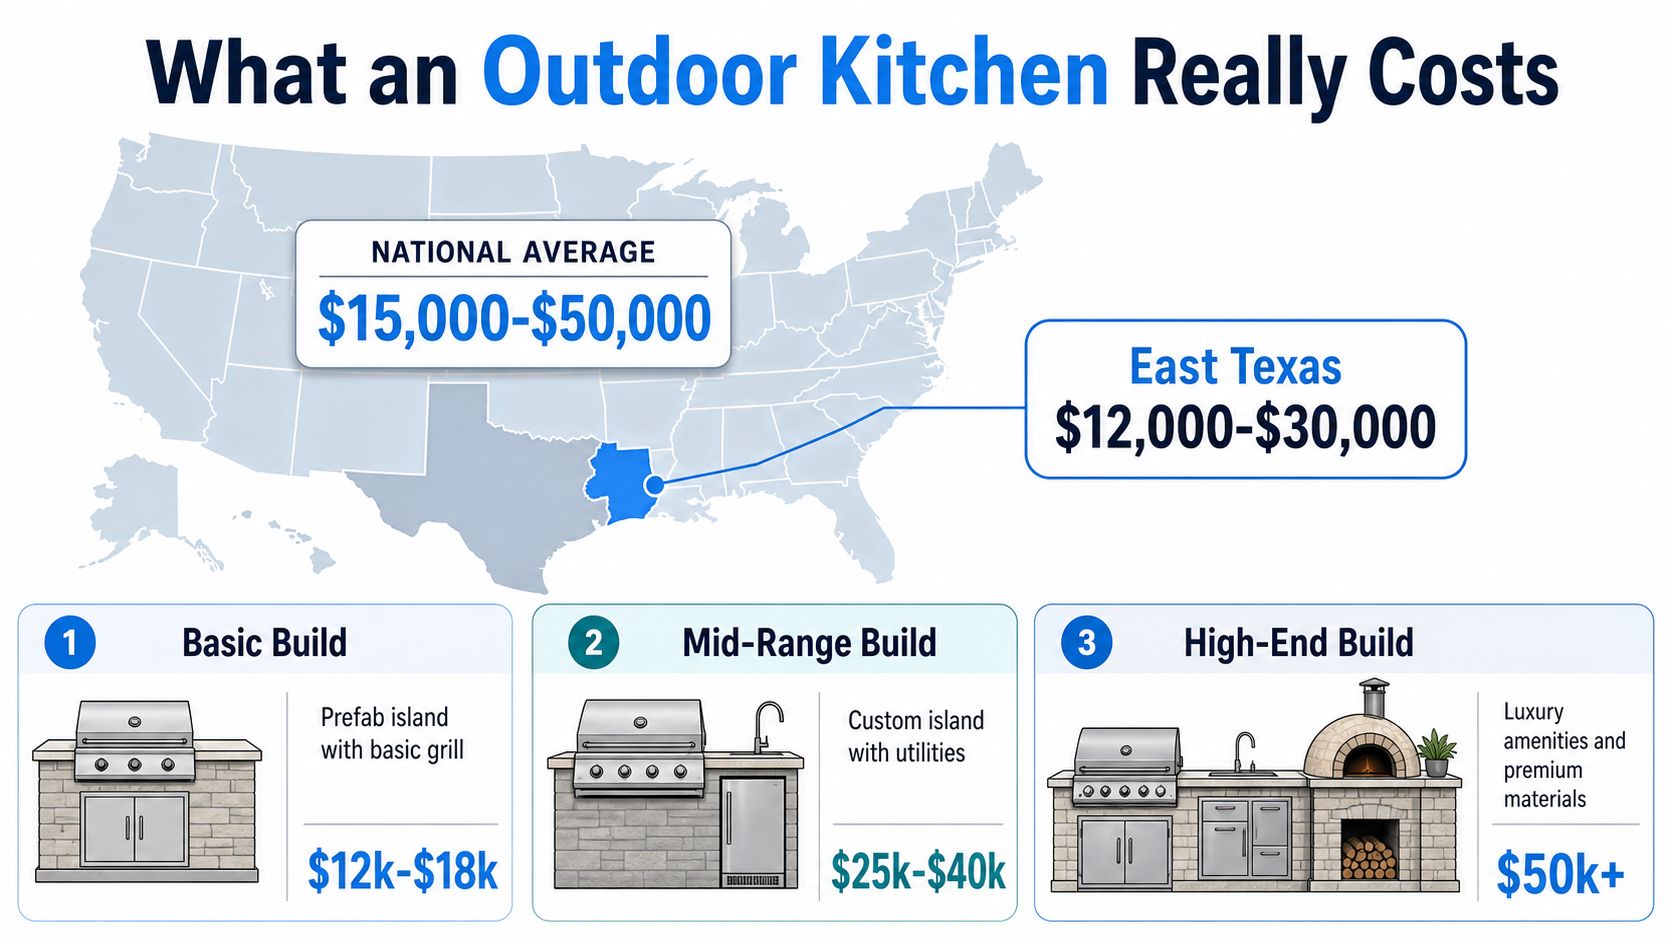
Most outdoor kitchens cost roughly $6,000 to $30,000 nationally, with a typical custom build landing near $16,145 to $16,500, and East Texas projects often run closer to $11,700 for a comparable scope. If you're pricing a backyard cook space right now, that spread is wide enough to make or break the plan, and the answer depends on what you build, what utilities you need, and how much finish work you want to see every day.
That's why a quote can look reasonable in one market and inflated in another. The same project can land near $11,700 in Texas versus $19,600 in Los Angeles because labor, materials, and site expectations don't travel at the same price point (BBQGuys cost research).
Table of Contents
- What an Outdoor Kitchen Really Costs to Build
- The Main Pieces That Make Up an Outdoor Kitchen
- Pricing the Components by Size and Material
- Plumbing, Gas, Electrical, and Permits
- How Location and Labor Move the Number
- Choosing the Right Budget Tier for Your Goals
- Budgeting Tips and Financing an Outdoor Kitchen
- Planning Your Outdoor Kitchen Project With Confidence
What an Outdoor Kitchen Really Costs to Build
A homeowner in East Texas usually starts with a simple question, and the honest answer is this. How much does an outdoor kitchen cost depends on whether you want a grill-and-counter setup, a fully built-in cooking area, or a luxury outdoor room that behaves like another wing of the house.
The national baseline gives a starting point, but it does not tell the full story on a local job. A realistic average is about $16,473, with most projects falling between $6,310 and $26,925. Basic setups can start around $950, while luxury builds can climb past $60,000 (Angi cost guide).
East Texas pricing in plain terms
East Texas quotes often look different from national averages because labor, access, and finish choices vary so much from one backyard to the next. A published comparison puts the same outdoor kitchen near $11,700 in Texas and about $19,600 in Los Angeles, which shows how much market conditions affect the final number. On a real estimate, that gap usually comes from labor rates, hauling, subcontractor availability, and how much finish work the homeowner wants to carry into the project (BBQGuys cost research).
Practical rule: If a quote seems low, check what's missing. If it seems high, check what's included.
Mid-range projects are where many East Texas homeowners land, especially if they cook outside often but do not need a full entertainment pavilion. Published market framing puts that middle band around $6,000 to $30,000, with a typical custom build near $16,145 to $16,500 (see section 5 for regional comparison).
Why the range is so wide
The big swing comes from four levers, components, utilities, labor, and site conditions. A simple island on an existing patio is one kind of job. A kitchen tied into gas, water, and electrical with masonry finishes is a different class of project entirely.
Per-square-foot pricing is commonly cited at $200 to $600, which helps explain why one backyard can stay near the low end while another moves into luxury territory (Angi cost guide). That spread is not random. It reflects materials, appliance density, and how much work it takes to make the space code-compliant and weather-ready.
The Main Pieces That Make Up an Outdoor Kitchen
A backyard quote changes fast once the plan moves past the grill. You are not just buying one appliance, you are building a small outdoor structure, and every layer, from the frame to the finish, adds labor, materials, and decisions that can push the total up quickly.
Start with the structure, not the showpiece
The structural shell is the base that gives the kitchen shape and support. It may be a prefab island, a masonry base, or a custom frame finished in stone, stucco, tile, or another exterior surface. In East Texas, that shell is often where a project stops being a simple add-on and starts looking like real construction.
The next layer is the cabinetry and storage. Homeowners often price this too lightly until they see what outdoor use requires, weather-rated doors, drawers, access panels, and hardware that can handle heat, humidity, and rain. Good cabinet systems from brands such as NatureKast, Trex Outdoor Kitchens, and other purpose-built outdoor lines cost more than indoor-style cabinets, but they hold up better because they are designed for the weather, not adapted to it. Outdoor cabinetry also raises labor because every opening, seal, and alignment takes more care than a freestanding grill cart.
The pieces that change the budget fastest
Countertops and appliances usually move the number more than buyers expect. A grill is often the centerpiece, but it is not always the largest line item once a sink, refrigerator, venting, and precise cutouts enter the plan. The more the kitchen functions like an indoor cooking area, the more every part has to be built, sealed, and installed as one system.
A basic island is a furniture purchase. A built-in kitchen is construction.
That difference is why prefab islands and custom builds sit at opposite ends of the pricing range. A starter setup can sit near the low end, while a luxury build can run into the high end of the market, depending on finishes and utility tie-ins, as noted earlier. Once plumbing, gas, and electrical get involved, the quote starts to reflect code work, weatherproofing, and the amount of field labor needed to make the space usable year-round.
A simple build path usually has fewer moving parts. A custom path usually brings more trade coordination, more finish choices, and more chances for the budget to grow if the homeowner changes direction during the job. That is where East Texas price reality shows up, because utility runs, slab conditions, and finish upgrades can double the number before the kitchen is even stocked.
Pricing the Components by Size and Material
The cleanest way to price an outdoor kitchen is by the parts that drive labor and finish quality, not by a single headline number. A compact island with a grill and a small prep surface sits in a very different cost band than a long run of cabinets with refrigeration, drawers, and a stone counter. In East Texas, that spread shows up fast once the project moves from a simple grilling station to a true outdoor work area.
A simple installed-cost model
A scratch-built project often starts with the structure itself, and the build cost rises as soon as the finish gets more durable. Backyard Discovery cost guide notes that structure, countertops, appliances, and utility tie-ins all stack on top of each other, which is why two kitchens with the same footprint can land in very different places.
Material choice changes the bill in ways homeowners usually do not see at first. A basic laminate or simpler counter finish keeps the number steadier, while stone countertops, masonry veneers, and weather-rated cabinet materials add more to both supply and labor. Once you ask for cutouts, reinforced supports, and tighter finish work, the price climbs because the installation has to be built around the materials instead of just placed on site.
Installed cost by tier
| Tier | Typical Materials | Approx. Installed Cost (100 sq ft) |
|---|---|---|
| Basic | Prefab island, standard grill, simpler counter finish | Lower end of the market, often near the starter range |
| Mid-range | Custom island, storage, upgraded counter, built-in appliances | Middle of the market, often near the custom average |
| High-end | Premium masonry, full appliance suite, refined finishes | Upper end, often into luxury pricing |
The table is broad on purpose. The same footprint can be priced as a simple grilling island or as a finished outdoor kitchen with storage, refrigeration, and a more permanent look. A short run of cabinetry with a modest counter finish stays much closer to the entry level, while masonry, appliance cutouts, and premium surfaces push the number higher because each layer adds material and labor.
What actually changes the material bill
The structure, cabinetry, and countertops cost more because they have to survive outside and still look finished after regular use. Weather-rated materials, appliance cutouts, and careful fitment all add time in the field, and time is where a lot of the extra cost lives. Stone counters, for example, usually require more support and more precise installation than a simpler surface, so the quote changes even before appliances are added.
The utility side also affects material selection. A basic build can keep its finish package fairly simple, while a kitchen that needs more service connections usually needs better planning around access, ventilation, and enclosure details. If you want a kitchen that feels permanent instead of temporary, those choices show up in the price quickly.
Builder's note: The quote gets easier to read when you ask what the base structure includes, what the countertop includes, and which appliances are separate.
Permit requirements can also affect what materials and assemblies are allowed in the first place. If you are trying to understand whether your project will need review, this permit guide for kitchen remodels is a useful place to start before you lock in finishes.
Plumbing, Gas, Electrical, and Permits
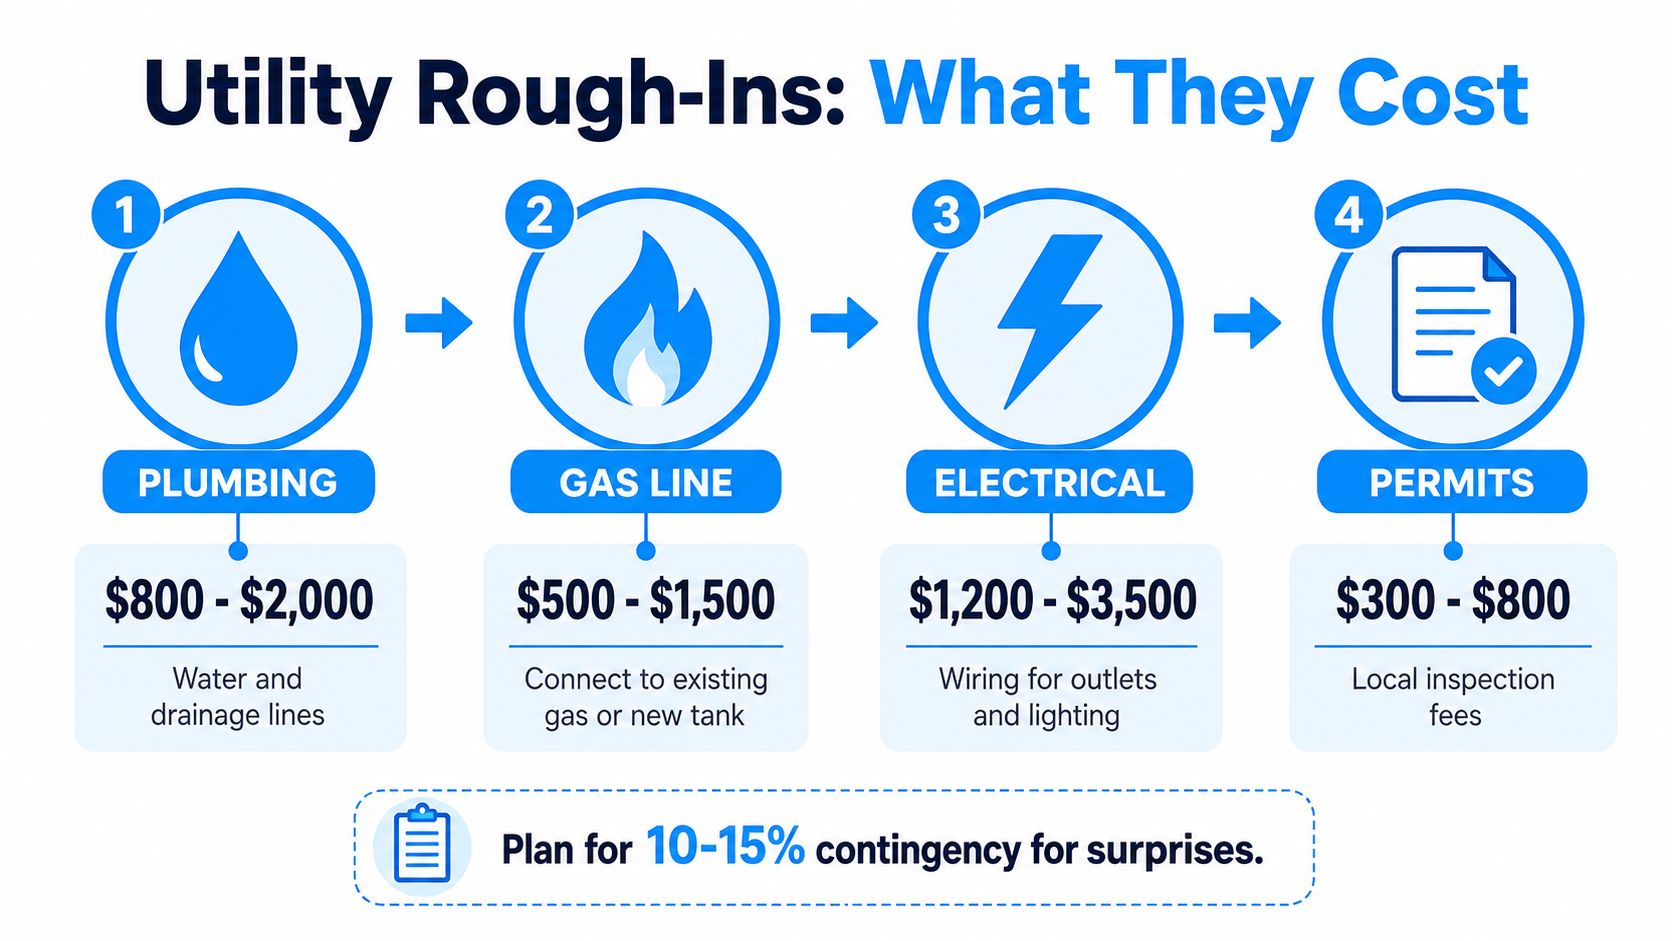
Utility rough-ins are where a project stops being a backyard add-on and starts acting like a real build. If the island only sits on an existing patio and uses a basic grill setup, the price can stay relatively restrained. Once you add water, gas, and dedicated electrical, the budget changes fast.
The rough-ins that move the number
A 2026 cost guide estimates plumbing at about $800 to $2,000 and gas at about $500 to $1,500 (Cost to Renovate outdoor kitchen cost 2026). Those aren't just trade labor costs, they also reflect permitting, inspection, code-compliant venting, and the materials needed to do the work the right way.
Electrical work is part of the same conversation because lighting, outlets, refrigeration, and ignition systems all need planning. Once a kitchen has more than a basic grill, electrical runs start showing up as part of the build rather than an optional upgrade.
Permits and inspections matter because gas and water are involved. If you're trying to avoid that process entirely, you usually need to stay in the simpler prefab or drop-in island lane. The moment you want a true built-in kitchen, the local code office usually enters the project.
Keep the scope aligned with the build type
A simple island on an existing slab can sometimes skip most utility work. A built-in outdoor kitchen almost never can. That's why the cheapest-looking design can turn expensive after rough-ins are added, and why homeowners should get those numbers early.
If you're unsure whether your plans need approval, review the local permit process before finalizing the layout. This guide on permit questions for kitchen remodels is a useful place to start if you're comparing what's cosmetic versus what triggers formal review.
How Location and Labor Move the Number
The same outdoor kitchen can land very differently from one East Texas jobsite to the next. Labor rates, haul distance, material sourcing, and climate-related details all feed into the bid. A quote in Tyler or Flint should be read against local trade conditions, not against a coastal price sheet that assumes a different labor market and a different finish standard.
East Texas labor and hauling costs shape the bid
In Tyler and the surrounding area, labor usually stays below what you see in major coastal cities, but the savings are not just about hourly rates. Material delivery, vendor availability, and the amount of time it takes to get stone, appliances, and framing products to the site all affect the final number. If a project needs frequent special-order runs or long-haul deliveries, the quote climbs even when the design itself looks straightforward.
That is why two projects with similar layouts can still price out differently. A contractor who is already sourcing materials nearby can keep the job tighter, while a build that depends on harder-to-get finishes or longer truck routes usually costs more to carry. If you want a useful local benchmark for another type of outdoor work, this deck estimate resource helps show how site access and finish level change pricing in the same part of the market.
Site conditions matter more than people expect
A flat yard close to the house is simpler than a sloped yard that needs grading and extra concrete work. A kitchen placed near existing gas and water lines takes less labor than one built farther out from the back patio. HOA rules can also affect finish choices, access timing, and approval steps, even when the structure itself is modest.
If the yard is easy, the bid often looks cleaner. If the yard fights back, the labor line shows it.
That is where a lot of homeowners get surprised. The finish choices that seem small at the start, thicker stone, upgraded counter material, hidden access panels, or extra appliance wiring, can push the budget higher because they demand more labor and more coordination. On East Texas jobs, the number usually moves faster on utility work and finish details than on the grill itself.
For a homeowner comparing bids, the right question is whether the quote matches the site, the utility runs, and the finish level requested. If the project includes other outdoor construction, the pricing should be read together, since a kitchen and deck often compete for the same labor, framing, and material-delivery attention.
Choosing the Right Budget Tier for Your Goals
The fastest way to waste money on an outdoor kitchen is to aim at a number instead of a use case. A family that grills twice a month doesn't need the same build as someone who plans to host full dinners outside all summer. Budget tiers work better when they match how the space will be used.
Basic, mid-range, and premium each solve a different problem
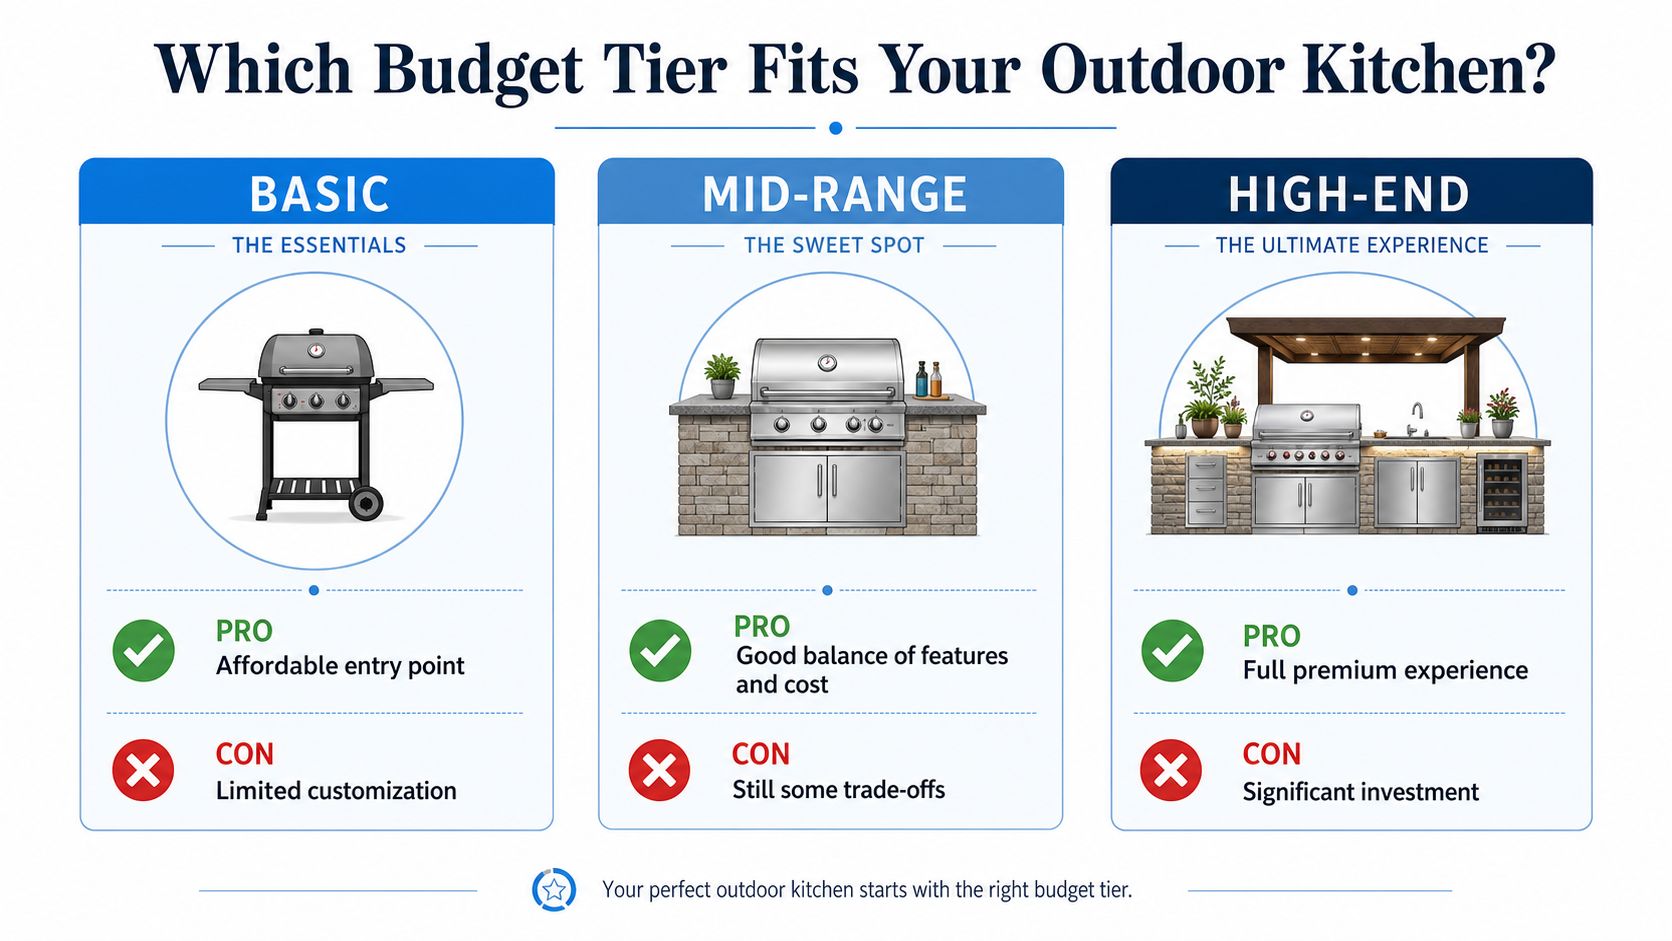
Basic tier usually means a prefab island, modest finishes, and a limited feature set. It's the right choice when the goal is to get cooking outside without creating a full construction project. The trade-off is obvious, less customization and less presence in the yard.
Mid-range tier is where a lot of East Texas homeowners land. This is the zone for a custom or modular build with more storage, better counters, and a more polished look. You give up some simplicity, but you gain better day-to-day function and a space that feels like part of the house.
Premium tier is for homeowners who want the outdoor area to behave like a real entertaining room. Stone counters, a pergola, richer finishes, and a fuller appliance suite all belong here. The downside is just as clear, the budget grows fast, and maintenance expectations usually rise with it.
Spend where you'll feel it every week
A grill you use often deserves a larger share of the budget than a decorative finish nobody touches. A durable countertop and weather-rated storage usually matter more than a trendy add-on you'll forget about after the first season. That's why bigger isn't automatically better.
If you want help matching scope to budget, Home Pro's Remodeling & Repairs handles outdoor living spaces, including outdoor kitchens, and works through a design-build process that keeps scope, schedule, and expectations tied together from the start. That kind of approach matters more than chasing a flashy package name.
Budgeting Tips and Financing an Outdoor Kitchen
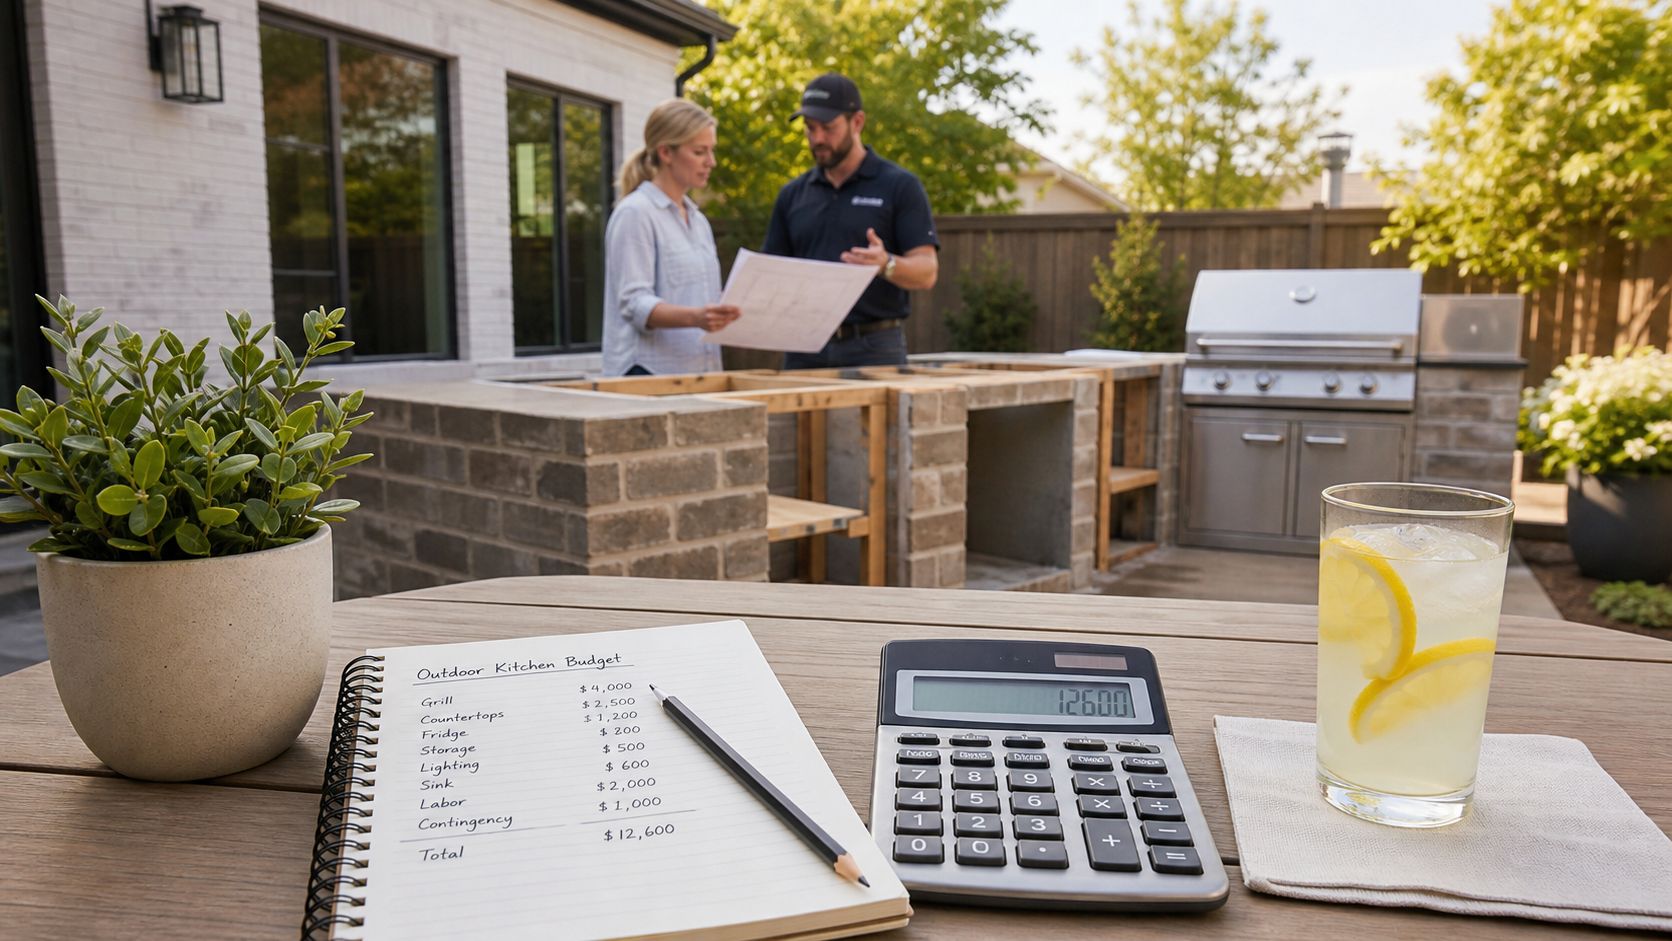
The cleanest budget is the one that gets set before design starts. If the target number is fuzzy, scope creep will fill the gap. A contractor can build almost anything, but the invoice will reflect every late change.
Keep the first decision simple
Start with the budget, then decide the build tier, then list the utilities you need. That order prevents the most common mistake, designing a premium layout and trying to shave cost later by deleting the things that make it function. It usually ends badly.
One good way to control cost is to build the patio and rough-ins now, then stage the appliance package later if needed. That keeps the site ready and avoids redoing finished work when the project expands. Just don't assume a later add-on will be cheap, because every separate phase can bring back labor charges.
Watch the scope creep triggers
Tile looks affordable until someone swaps it for stone midway through the job. A simple sink can become a plumbing-heavy feature if the run has to stretch farther than expected. And once the countertop shape changes, fabrication can shift with it.
Financing options usually include home equity loans, HELOCs, contractor financing, and credit lines. Each one serves a different kind of project, but the true test is whether the payment structure matches the timeline and how much of the work you're financing at once.
Don't skip the walkthrough
A detailed preconstruction review reduces surprises before they hit the budget. That's where a final walkthrough checklist becomes useful, especially if the kitchen shares space with a patio, deck, or larger remodel. This final walkthrough checklist is a practical reference if you're getting close to signing off on scope.
Good budgeting rule: Lock the target number first, then let the design fit inside it.
Planning Your Outdoor Kitchen Project With Confidence
A solid outdoor kitchen plan starts with three decisions. Pick the tier, decide which utilities you need, and scope the patio or slab before the final layout is drawn. If you do those three things in the right order, the estimate usually gets more honest.
The next question most homeowners ask is whether the project adds resale value. Outdoor kitchens are commonly treated as a strong outdoor improvement, but the value they add depends on permanence, completeness, and condition, not just the sticker price. A built-in kitchen with storage and good materials usually presents better than a loose grill island, especially when the space looks finished and maintained.
How long does the work take. That depends on complexity, the permit path, and how much utility work is involved. A simple drop-in build moves differently than a fully tied-in kitchen with multiple trades.
Do you need permits for a basic island. Usually not if you're just setting equipment on an existing surface, but once gas, plumbing, or electrical enter the plan, the project changes class. That's the point where local requirements start driving the schedule as much as the design does.
For East Texas homeowners, the best next step is an on-site consultation that looks at the yard, the utilities, and the budget together. A contractor who prices the whole setup at once can save you from designing a kitchen that looks good on paper but misses the actual site conditions.
Home Pro's Remodeling & Repairs builds outdoor kitchens, patios, decks, and related exterior projects across East Texas, and their design-build process is built to keep scope and budget aligned from the start. If you're ready to compare your ideas against a real site and get a practical quote, visit Home Pro's Remodeling & Repairs and ask for an on-site consultation.