
You're standing in your kitchen with cabinet samples, a paint swatch, and a contractor's rough sketch on the counter. The room looks dated, and you want it fixed before you sink money into the wrong version of the job. The straight answer to do I need a permit for kitchen remodel is this, if you're only changing finishes, you're often in the clear. If you're touching structure, plumbing, electrical, gas, or HVAC, you should assume a permit is in play in most jurisdictions, including around Tyler and the rest of East Texas, because that's where the hidden safety issues live Sweeten's kitchen permit guidance.
Table of Contents
- The Kitchen Remodel Permit Rule of Thumb
- What Triggers a Permit in Each Trade
- Two Real Remodels Compared Side by Side
- How to Check Your Local East Texas Rules
- The Permit Process From Application to Final Inspection
- Why Skipping a Permit Usually Costs More
- Your Next Step and a Quick Permit Checklist
The Kitchen Remodel Permit Rule of Thumb
Walk into a Tyler kitchen job with a wrench in one hand and a paint swatch in the other, and the permit question gets simple fast. Cosmetic work usually stays out of the permit office. Work that changes hidden systems usually brings the building department into the picture.
Paint, backsplash tile, cabinet replacement in the same footprint, and new flooring are usually treated as finish work. Once you start removing walls, moving plumbing, adding or relocating electrical circuits, or changing gas lines, permit requirements are usually triggered because those changes affect load paths, leak risk, fire risk, and shock risk.
Practical rule: if the work stays visible and stays in the same place, you're usually safer. If the work disappears behind drywall, under the floor, or inside a wall, call the building department before you start.
That is the rule I want homeowners in Tyler and the rest of East Texas to keep in their head. A kitchen remodel is not automatically a permit job just because it is a kitchen. The permit question turns on what is changing behind the pretty stuff, and that is what local code enforcement checks when they show up.
Skip the YouTube guesses and the coffee-shop opinions. Local inspectors care about the scope in front of them, and they care most when a project crosses into structure, electrical, plumbing, or gas. A local building official is the final word, because permit thresholds can vary by city and county even when two kitchens look nearly identical from the outside.
An on-site consultation is the smart move when the job is not obviously cosmetic. A quick walk-through with the city, or with a contractor who has worked permit jobs in Tyler and nearby East Texas jurisdictions, can keep you from getting surprised by a red tag after the drywall is already up.
What Triggers a Permit in Each Trade
Electrical work usually requires a permit
If you're adding a dedicated circuit for an induction range, relocating outlets, rewiring part of the kitchen, or upgrading the panel, that's permit territory. Electrical work is regulated because one bad connection can become a fire or shock problem fast. In most places, even a clean-looking remodel needs electrical signoff once new circuits or major device changes are part of the scope Permit LA kitchen remodel permit detail.
Plumbing changes usually require a permit
Moving a sink, rerouting drain lines, adding a dishwasher connection, or shifting a pot filler line usually pulls a plumbing permit. Pipes hidden in a wall or under a slab can leak for a long time before anyone notices, and that's exactly why inspectors care. If the fixture stays put and you're only swapping the fixture itself, the work is often treated differently than a location change.
Structural work usually requires a permit
Removing a wall, opening up a pass-through, cutting a new opening, or changing the kitchen footprint usually needs a building permit. Even if the wall isn't load-bearing, you still need someone to verify what you're altering before drywall goes back up. Structural work matters because once you change framing, you're no longer talking about a finish update.
Gas and HVAC changes usually require permits
Running a new gas line to a cooktop or converting from electric to gas is the kind of job that demands a permit and the right inspection. The same is true for adding a new exhaust duct, relocating a vent, or changing ventilation in a way that alters how the kitchen breathes. If your remodel adds a hood that needs new ductwork, don't treat that like a simple appliance swap.
What usually stays exempt
Painting, backsplash tile, cabinet replacement in the same footprint, hardware swaps, countertop replacement on existing bases, and new flooring are often exempt when they don't touch the hidden systems. The line is not about whether the room looks transformed. It's about whether the remodel changes the home's regulated structure or mechanical systems.

Two Real Remodels Compared Side by Side
A lot of homeowners get tripped up because two kitchens can look almost identical on paper and still land in different permit buckets. One keeps the bones of the room. The other changes the way the house works.
The first remodel is the refresh-only job. The homeowner keeps the existing layout, replaces cabinets in the same footprint, swaps countertops, updates backsplash tile, and paints everything fresh. That kind of project usually stays in the cosmetic lane, which means no permit in many jurisdictions.
The second remodel looks nicer, but it crosses the line fast. The homeowner opens the kitchen to the living room, moves the sink to an island, adds a gas cooktop with a new line, and installs a dedicated circuit for a wall oven. That project usually triggers building, plumbing, mechanical, and electrical permits because it touches hidden systems, not just finishes.
For people comparing cabinet options, this resource on cabinet refacing vs. replacement helps separate surface decisions from layout decisions. The permit issue usually shows up when the layout changes, not when the cabinet doors change.
| Permit Triggers in a Side-by-Side Kitchen Remodel | Refresh-Only Remodel | Layout-Change Remodel |
|---|---|---|
| Cabinet work | Replace in same footprint | Replace as part of a new layout |
| Countertops | Swap on existing bases | New island and revised surfaces |
| Sink location | Stays put | Moved to a new location |
| Plumbing | No relocation | New drain and supply routing |
| Electrical | No new circuits | Dedicated circuit for wall oven |
| Gas | No change | New line to cooktop |
| Walls | Unchanged | Opened to another room |
| Permit result | Usually exempt | Usually required |
That table is the line in the sand. If your remodel stays where the old kitchen already lives, you're usually looking at a simpler process. If your remodel makes the kitchen function differently, expect permits.
How to Check Your Local East Texas Rules
East Texas doesn't run on one universal rulebook. Tyler, Smith County, and the surrounding cities each have their own way of handling residential work, and that's why homeowners get surprised when a friend in another town says, “I didn't need one for mine.” Your address decides the answer.
Start with your jurisdiction. If you're inside the City of Tyler, go through city development services. If you're outside city limits, look at the county office that covers your area. Then check whether your project is being reviewed as a kitchen refresh or as a trade-heavy remodel. The work scope matters more than the room label.
For homeowners comparing local remodel options, the East Texas home remodeling tag is useful because it keeps the search focused on this market, not a generic national checklist. That matters here, because local code enforcement is often where the correct answer lives.
Ask the building official one clean question, “If I move a sink, add outlets, or change a gas line in this kitchen, what permits do I need before work starts?”
The four questions to ask before you tear anything out
- What permits apply to this exact address? City or county, not just “Texas.”
- Does the scope trigger separate trade permits? Plumbing, electrical, gas, or mechanical can each stand on their own.
- Who pulls the permit? In some places, a homeowner can file. In others, the contractor needs to be the permit holder.
- What inspections happen and when? You want to know whether there are rough inspections before drywall and a final signoff at the end.
That phone call saves money because it kills assumptions before demolition starts. A short on-site consultation is even better, since a contractor can look at the wall, the panel, the plumbing runs, and the hood vent instead of guessing from a text message. In Tyler and nearby East Texas towns, that one visit often tells you more than an afternoon of online searching.
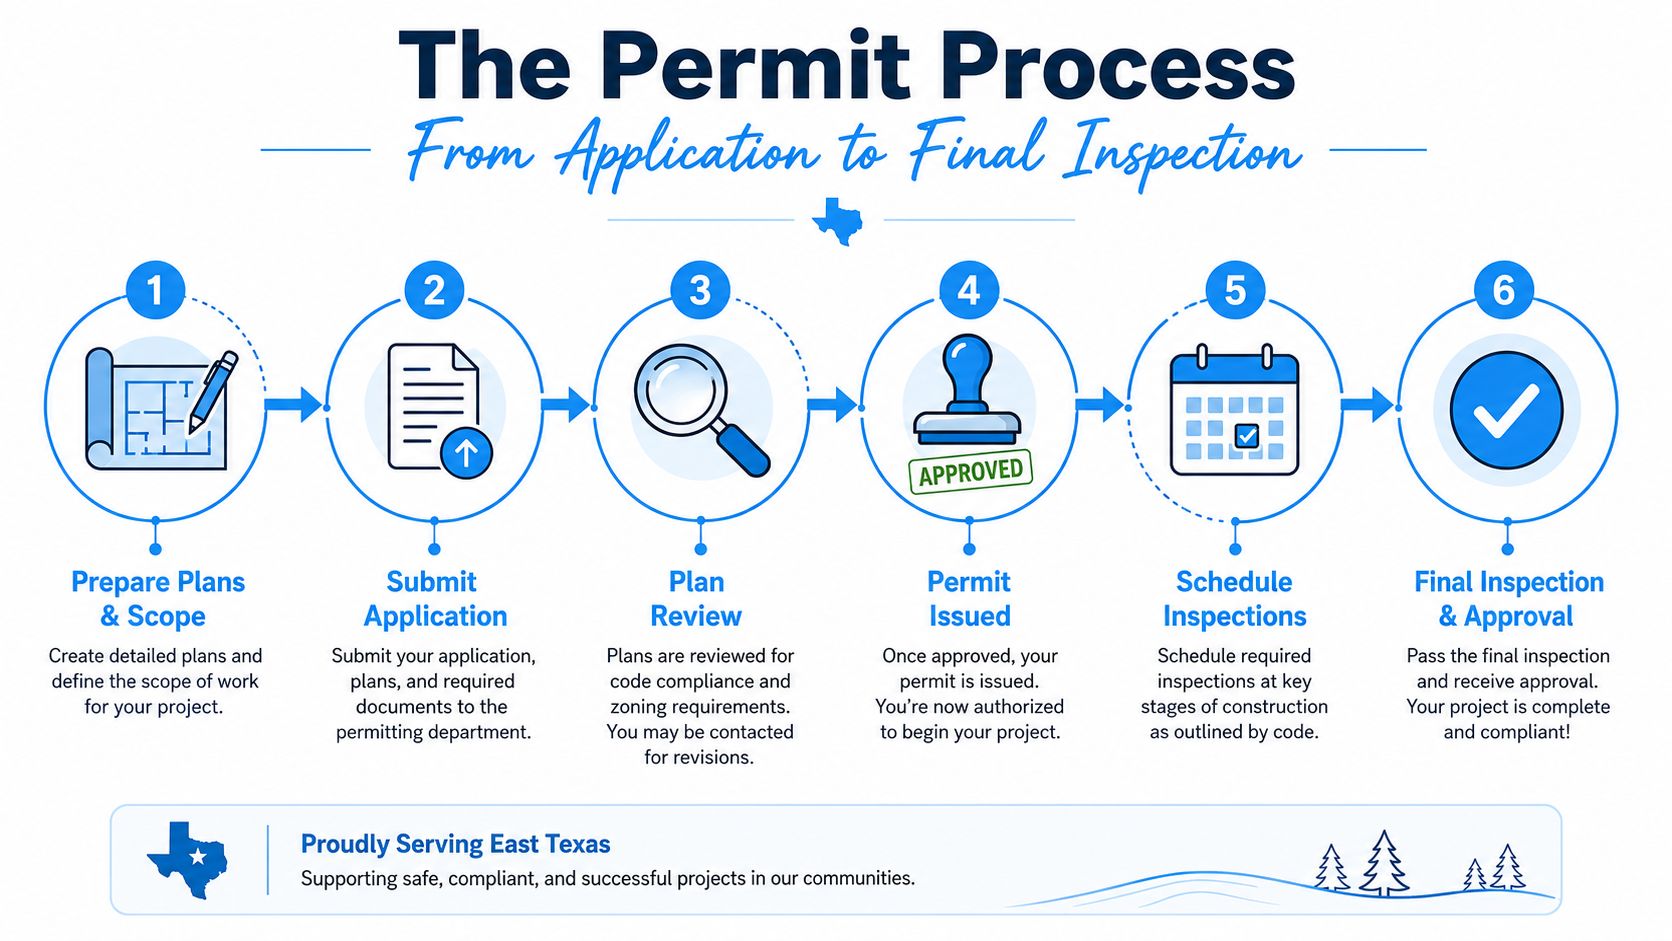
The Permit Process From Application to Final Inspection
A kitchen permit is not a mystery once the job is scoped correctly. Start with a clear description of the work, then include drawings if the project goes beyond a simple refresh and changes layout, structure, plumbing, electrical, or gas. After that, the application goes to the local office, the fee gets paid, and the permit review begins if the scope calls for it.
Straightforward jobs can move fast when the paperwork is complete. Once you start shifting walls, moving fixtures, or changing service runs, reviewers want to see how the electrical, plumbing, framing, and venting all fit together before the walls go back up. Tyler and nearby East Texas jurisdictions do not all work the same way, so homeowners who guess at timing usually end up frustrated.
If you want a contractor's-eye view of how the job stays organized from planning through buildout, the kitchen remodeling service page for Home Pro's Remodeling & Repairs shows how scope, selections, and construction stay under one roof. That setup matters because permit paperwork gets messy fast when a designer, a general contractor, and separate subcontractors are all handling different pieces.
The permit sequence itself is simple:
- Prepare plans and scope: show what exists now and what will change.
- Submit the application: file it with the correct local office.
- Plan review: the reviewer checks the project for code issues if the scope is large enough to need review.
- Permit issued: work can start legally.
- Rough inspections: inspectors check framing, electrical, plumbing, gas, or mechanical work before it gets buried.
- Final inspection: once the kitchen is complete, the permit closes out.
That process protects the parts of the job nobody can see later. If something is wrong behind the drywall, a rough inspection catches it before the cabinets, tile, and trim make access harder and more expensive. That is the whole point of the permit trail, especially in East Texas where local code enforcement often flags unverified hidden work long before a homeowner expects it.
Why Skipping a Permit Usually Costs More
The temptation to skip the permit is always the same. The homeowner wants the kitchen done faster, the contractor wants to keep the job moving, and everybody hopes nobody notices. That gamble usually gets expensive later.

A stop-work order is the obvious risk if an inspector catches unpermitted work. The harder problem is what happens after the project looks finished. If the city makes you open walls for inspection, you can end up tearing out fresh drywall or cabinets to prove what's behind them. That's the part homeowners never budget for.
Unpermitted work can also create trouble at resale. Buyers, appraisers, lenders, and title companies don't like open questions around hidden systems. If a wall was removed or a gas line was added without a permit trail, the problem can land right in the middle of closing. That's a bad week to discover the paperwork isn't there.
Insurance can turn ugly too when damage traces back to unpermitted electrical or gas work. If the installation wasn't properly documented, the carrier has a reason to push back. A homeowner who thought they were saving a little up front can end up carrying the whole loss.
The gray area catches people all the time. A range hood replacement sounds simple until it needs a new electrical run or new ducting. That's not the same job anymore. If you're unsure, call first, because guessing wrong is how kitchens get red-tagged.
A clean permit path costs less than redoing hidden work after the fact.
Your Next Step and a Quick Permit Checklist
A kitchen remodel in Tyler or anywhere in East Texas can look simple on paper and still trip a red flag the moment code enforcement sees walls opened, wiring moved, gas lines changed, or a vent altered. Get the permit question settled before demo starts. If you wait until the cabinets are out and the dust is flying, you are already behind.
Call the local building department with the exact address and a plain-English scope of work. Ask who pulls the permit, whether the city wants separate trade permits, and what the inspector expects to see before drywall goes back up. A quick on-site look from a local pro helps too, because that visit usually catches the details homeowners miss, like a hidden electrical run or a vent change that shifts the permit requirement.
- Identify project scope and mark every trade the job touches.
- Call the local building department with the address and a plain-English description.
- Ask who pulls the permit and whether separate trade permits apply.
- Schedule inspections before drywall hides the work.
- Keep every document with the project file.
- Use one team for design, permitting, and build so the handoffs don't slow you down.
If you want a local crew to handle the coordination, Home Pro's kitchen remodeling services are set up to keep the permit step, the trade schedule, and the inspection timing under one roof.