
The average barndominium costs about $230,000 nationally, with a typical range of $112,800 to $504,000. Finished projects commonly land between $65 and $160 per square foot, but that headline range leaves out the part that blows budgets up.
The shell price hooks you in, but the money is hiding in the dirt, the permits, the utilities, and the finish work. That's the part I want to strip bare, because a barndominium can be a smart build, but only if you price the whole house, not just the metal package.
Table of Contents
- Why Your Barndominium Budget Is Not What You Think
- National Barndominium Cost Benchmarks for 2026
- The Three-Part Cost Model That Explains Every Barndominium Quote
- The Hidden Costs That Turn a Low Quote Into a Big Surprise
- Upgrades and Custom Features That Push Prices Higher
- East Texas Barndominium Pricing and Financing Realities
Why Your Barndominium Budget Is Not What You Think
The cheapest quote in the stack is usually the one that causes the most trouble later. A metal shell can look affordable on paper, but the shell is only one slice of the project, and it is rarely the slice that hurts you most.
A lot of buyers start by focusing on the building kit and assume they've found the total cost. That's how a $40,000 shell mindset turns into a much bigger final number once the slab, insulation, plumbing, electrical, HVAC, drywall, flooring, cabinets, appliances, and permits show up. The building is real, but so are all the systems that make it livable.
Practical rule: if the quote only covers steel and erection, you're not budgeting a home yet, you're budgeting a structure.
A barndominium can still be a good deal compared with some conventional builds, but only when the full scope is visible from day one. That means land prep, utility access, and interior finish quality all need attention before you sign anything. If you want a broad overview of why people choose these projects in the first place, this East Texas barndominium guide helps explain the appeal without pretending the budget is simple.
A builder who's honest will talk about the whole project, not just the shell. If the first conversation skips over utilities, finishes, or site work, the quote is probably incomplete.
National Barndominium Cost Benchmarks for 2026
The most useful national benchmark right now is simple, the average barndominium cost sits at about $230,000 in 2026, with a typical total range of $112,800 to $504,000 Angi. That spread tells you something important. Barndominiums are not one-size-fits-all buildings, and the final cost changes fast once size and finish level change.
On a per-square-foot basis, standard finished builds commonly fall between $65 and $160 per square foot, while turnkey or higher-end projects often rise to $150 to $190 per square foot or more Angi. That's the range most readers need, because it lines up with the way contractors quote real projects. The shell may be economical, but the finished home isn't just a shell with furniture.
| Barndominium Cost by Finish Level | Per Square Foot | Est. Total, 1,500 sq ft | Est. Total, 2,000 sq ft |
|---|---|---|---|
| Basic finished build | $65 to $160 | $97,500 to $240,000 | $130,000 to $320,000 |
| Turnkey or higher-end build | $150 to $190+ | $225,000 to $285,000+ | $300,000 to $380,000+ |
| National benchmark average | about $230,000 total | n/a | n/a |
A local addition can change the math even further, which is why a simple price-per-foot comparison rarely settles the question by itself. If you're comparing scope against other home additions or expansions, this cost-per-square-foot reference is a useful reality check.
Averages matter because they keep bad quotes from sounding normal. If one contractor gives you a number far below the national band, the missing pieces usually show up later as change orders, exclusions, or site costs that were never included.
The Three-Part Cost Model That Explains Every Barndominium Quote
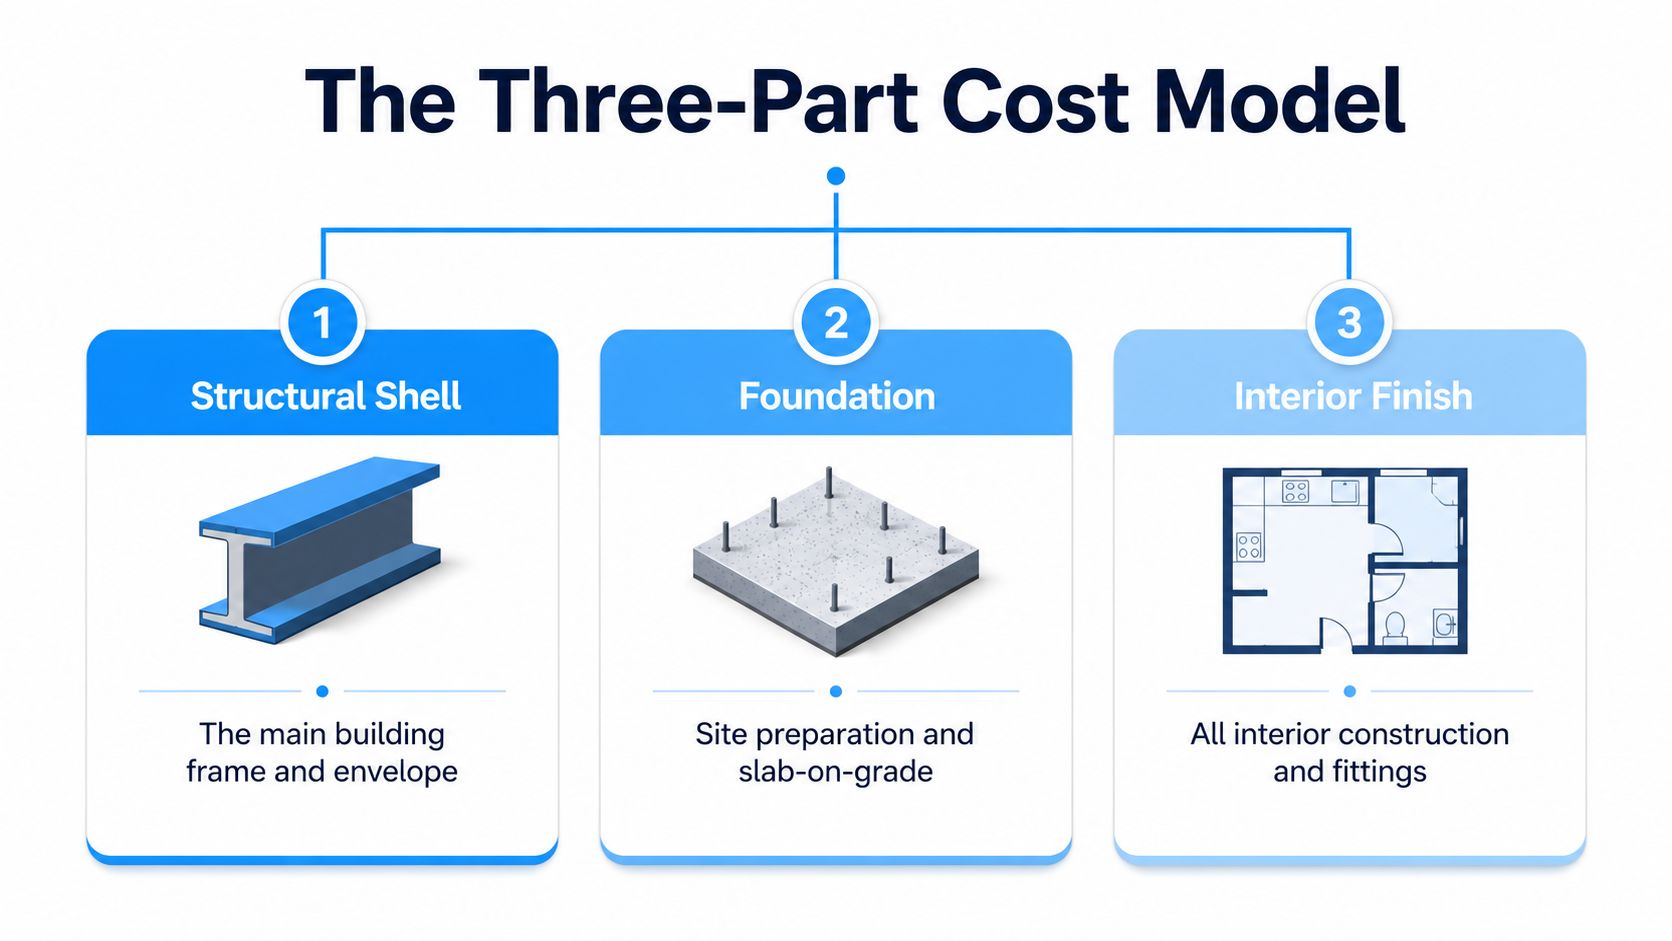
Every barndominium quote should be broken into three buckets, the shell, the foundation, and the interior finish. That is the cleanest way to see where the money goes, and it keeps a low shell number from hiding the rest of the job. One independent guide estimates the metal shell kit and erection at $20 to $50 per square foot, foundation at $8 to $25 per square foot, and interior finishing at $80 to $150 per square foot Own Luxury Homes.
The shell is not the hard part
The shell is what gets people excited because it is visible on day one. Steel goes up, the building finally looks real, and the quote seems manageable. The problem is that a standing shell is still only the start of a house.
Plumbing, electrical, HVAC, insulation, drywall, flooring, cabinets, counters, and finish trim all have to be paid for before the place is livable. In East Texas, I have seen more than one buyer fixate on the frame package, then get surprised when the finish work costs far more than the steel sitting on the lot. A cheap shell does not stay cheap once the inside gets built out.
| Cost Breakdown by Component | Low End Per Sq Ft | High End Per Sq Ft | % of Total Cost |
|---|---|---|---|
| Structural shell | $20 | $50 | Lower share, varies by design |
| Foundation | $8 | $25 | Moderate share |
| Interior finish | $80 | $150 | Biggest share |
A regional construction benchmark from RSMeans places major residential finish work in a similar range once labor and materials are combined, which is consistent with the national average noted above. That is why a finished build can sit around $150 to $250 per square foot, while luxury projects can climb to $250 to $400+ per square foot Own Luxury Homes. For a 2,000-square-foot build, that lands roughly at $300,000 to $500,000 Own Luxury Homes, which is consistent with the national average noted above.
Why the interior drives the final number
The interior is where the budget starts taking hits. Every extra bathroom, upgraded cabinet line, tile selection, fixture package, and mechanical change pushes the total higher. That is how a shell that looked affordable turns into a home that costs far more than the first quote suggested.
A contractor who gives you one clean number without showing the shell, foundation, and finish pieces is leaving out too much. I would rather see a builder spell out the finish level and the allowances than hand over a glossy total with no breakdown. Clear pricing is easier to trust, and it is a lot harder for hidden scope to sneak in later.
The Hidden Costs That Turn a Low Quote Into a Big Surprise

Budgets usually break before the slab goes in. The number on a shell quote can look manageable, then site work, permits, and utility work start filling in the gaps no one priced clearly from the start.
The ground costs money before the house does
Independent guidance notes that well, septic, clearing, and grading can add $20,000 to $60,000 to a project Trusscore. That is a wide spread, and it makes sense. A flat tract with access and existing utilities is a very different job from raw acreage that needs clearing, drainage work, and a long utility run.
Those costs are where a lot of barndominium budgets get blindsided. Permits, driveway work, trenching, inspections, and hookup charges rarely look exciting on paper, but they still have to be paid. A buyer who only studies the shell price is not seeing the full cash requirement.
Site work also changes from property to property. One parcel may need minimal prep, while another needs enough correction that the “cheap” build starts looking expensive fast. That difference is why two projects with the same floor plan can end up with very different totals.
The shell is only a piece of the whole
BuildingsGuide says a finished barndominium typically lands at $65 to $160 per square foot, but the part that surprises buyers is how little of that total is the shell itself. The shell is only about 25 percent of total cost, while the remaining 75 percent goes to insulation, drywall, flooring, plumbing, HVAC, and fixtures BuildingsGuide. That is the math behind the sticker shock. The structure is only the starting point.
That is also why soft costs matter so much. A site that needs a longer driveway, deeper utility runs, or more prep before construction starts can shift the budget before the interior is even discussed. Even the roof line can turn into a separate planning item, so a practical roof replacement cost guide is worth reading if the exterior package is changing too.
Bottom line: a low quoted price can be real, but it may only describe the easiest part of the job.
A contractor who walks the property before quoting will usually give you a better number than one who prices from a spreadsheet alone. On raw land, the dirt tells the truth long before the building does.
Upgrades and Custom Features That Push Prices Higher

The fastest way to make a barndominium expensive is to keep calling every upgrade “small.” Heated and cooled shop space, premium windows, better insulation, and custom layouts all sound reasonable on their own. Together, they move the project into a different price class.
The upgrades that really move the needle
Recent guides show fully finished barndominiums can run from roughly $65 to $365+ per square foot depending on finish level, location, and system choice My Barndo Plans. That range is wide because scope changes are wide. The minute you add more rooms, better mechanical systems, or higher-end finishes, the budget starts climbing.
FBi Buildings specifically calls out heated and cooled shop space, insulation type, and room count as key drivers of cost, especially once the interior finish starts to get more complex FBi Buildings. That matches what builders see in the field. A simple open plan is easier to finish than a heavily partitioned house with multiple baths and a large attached workshop.
The features that trigger scope drift
- Heated shop areas: These aren't just square footage, they're conditioned square footage, and that changes HVAC planning.
- Spray foam and higher insulation specs: Better performance is great, but it's not a budget neutral upgrade.
- Complex rooflines: More shape means more labor, more framing decisions, and more roof surface.
- Premium kitchen and bath finishes: Cabinets, counters, tile, and fixtures can pull the project upward fast.
- Extra rooms and partitions: More framing and more trim mean more time and more material.
The hard truth is that budget overruns often come from wanting “just one more” upgrade at every stage. A clean scope written before construction starts is the best defense against that pattern.
If you want to keep costs under control, decide early what matters more, a more open layout, a bigger shop, or higher-end interiors. You can have all three, but the price won't stay in the middle of the market.
East Texas Barndominium Pricing and Financing Realities
East Texas does not price like the national average, and anyone who has built here knows the reasons. Soil, access, labor availability, and local permit expectations can shift the final number fast, especially on rural acreage outside Tyler and the surrounding towns.
A contractor who knows East Texas can save you real money by planning for the site correctly the first time. That matters in places like Cherokee and Wood Counties, where well and septic needs, driveway length, and soil conditions can affect both the pace of the build and the final budget. I have seen projects go sideways because someone priced the structure and ignored the ground it sits on.
In our East Texas builds, well and septic costs can swing widely depending on soil and access, and that is the kind of variable Home Pro's Remodeling & Repairs accounts for during its design-build process. The same logic applies to driveways, utility runs, and clearing. A clean-looking lot can still hide expensive work before the slab ever gets poured.
Home Pro's Remodeling & Repairs works across Tyler, Lindale, Flint, Bullard, Whitehouse, Frankston, Chandler, Kilgore, Chapel Hill, Hideaway, Ben Wheeler, Gladewater, Jacksonville, and nearby communities. Their design-build process sets a target budget before design starts, which helps keep the scope from drifting after the plans are already drawn. They also offer same-day quotes, free onsite estimates, and financing options, which can help when you are trying to move from ideas to a real build.
Financing is its own hurdle. Barndominiums often qualify for conventional construction-to-permanent loans, but lenders may look closer at non-traditional construction than they would at a standard tract home. A licensed local contractor with completed barndominium experience can make the file easier to underwrite, because lenders want proof that the project is real, permitted, and buildable.
If you are serious about building in East Texas, start with the land, then the budget, then the plans. That order keeps you from falling in love with a design that does not fit the site or the financing.