
A ground-level addition usually starts around $80 to $200 per square foot, while a second-story addition typically runs $300 to $500 per square foot. That's the right place to begin, but it's only a starting point, not a budget you can trust on its own.
If you're standing in the kitchen thinking, “We need one more bedroom, a bigger suite, or just a little breathing room,” you're already asking the same question every homeowner asks. The trouble is that addition cost per square foot sounds simple right up until the project has plumbing, structural changes, permit work, and finish selections attached to it. A square foot is just a measurement. It's not a full scope.
Table of Contents
- The Starting Point for Your Addition Budget
- Why Per Square Foot Pricing Can Be Misleading
- The Biggest Factors Driving Your Addition Cost
- Cost Estimates for Common Addition Types
- How Location Impacts Your Final Budget
- Budgeting Tips for a Successful Home Addition
- Frequently Asked Questions About Addition Costs
The Starting Point for Your Addition Budget
A growing family usually starts this conversation in a practical way. Maybe a teenager needs privacy, a parent is moving in, or the dining room has become a homework station, office, and catch-all space all at once. That's when homeowners start googling addition cost per square foot and hoping for a clean answer.
The cleanest national benchmark is still a generally recognized broad range, $80 to $200 per square foot for bump-out or ground-level additions, with second-story additions landing much higher at $300 to $500 per square foot because they require more structural work (Angi's 2026 addition cost guidance). That split matters because it tells you the first big decision is not the paint color or flooring. It's whether you're building out or up.
A useful way to think about that range is like setting a hunting budget before you know whether you're looking for boots, a rifle, or a full thermal setup. The base number matters, but it doesn't tell you what's in the box. An addition budget works the same way.
Practical rule: If you only remember one thing, remember this. The square-foot number is an opener, not the final math.
A second reason this baseline helps is timing. If you want to know how long the work might take in real life, this local guide on home addition timelines is a good companion piece to the budget conversation. Price and schedule always travel together on a job this size.
Why Per Square Foot Pricing Can Be Misleading
A per-square-foot number can be useful, but it can also fool people into comparing projects that aren't remotely alike. Pricing a home addition by square foot alone is a lot like pricing a pickup truck by weight. A light-duty truck and a heavy-duty diesel may be the same length, but they don't cost the same to buy, maintain, or build.
That's especially true when you compare a bedroom to a bathroom. A bedroom is mostly dry space. A bathroom pulls in plumbing, waterproofing, venting, fixture rough-ins, and usually more finish coordination. The floor area may be identical, but the cost structure isn't.
A 2025 analysis of nine comparable addition projects found an average of approximately $469 per square foot, with examples ranging from $348 to $802 per square foot depending on scope and complexity (Lamont Bros. 2025 addition cost analysis). That spread is the warning label homeowners need to see. Once design choices, permitting, structural upgrades, and premium finishes enter the picture, the nominal square-foot price can more than double.
What that means in plain terms
You don't buy an addition with one number. You buy it in layers.
- The structure: framing, foundation work, and roof tie-ins set the floor for the budget.
- The room type: dry spaces cost differently than wet spaces because the trades involved aren't the same.
- The finishes: builder-grade selections and high-end selections don't live in the same price tier.
A homeowner can get burned by a “cheap” square-foot estimate if it leaves out the parts that actually make the project work.
That's why a good estimate reads like a scope document, not a napkin calculation. If the number doesn't tell you what's included, it's not ready for budgeting.
The Biggest Factors Driving Your Addition Cost
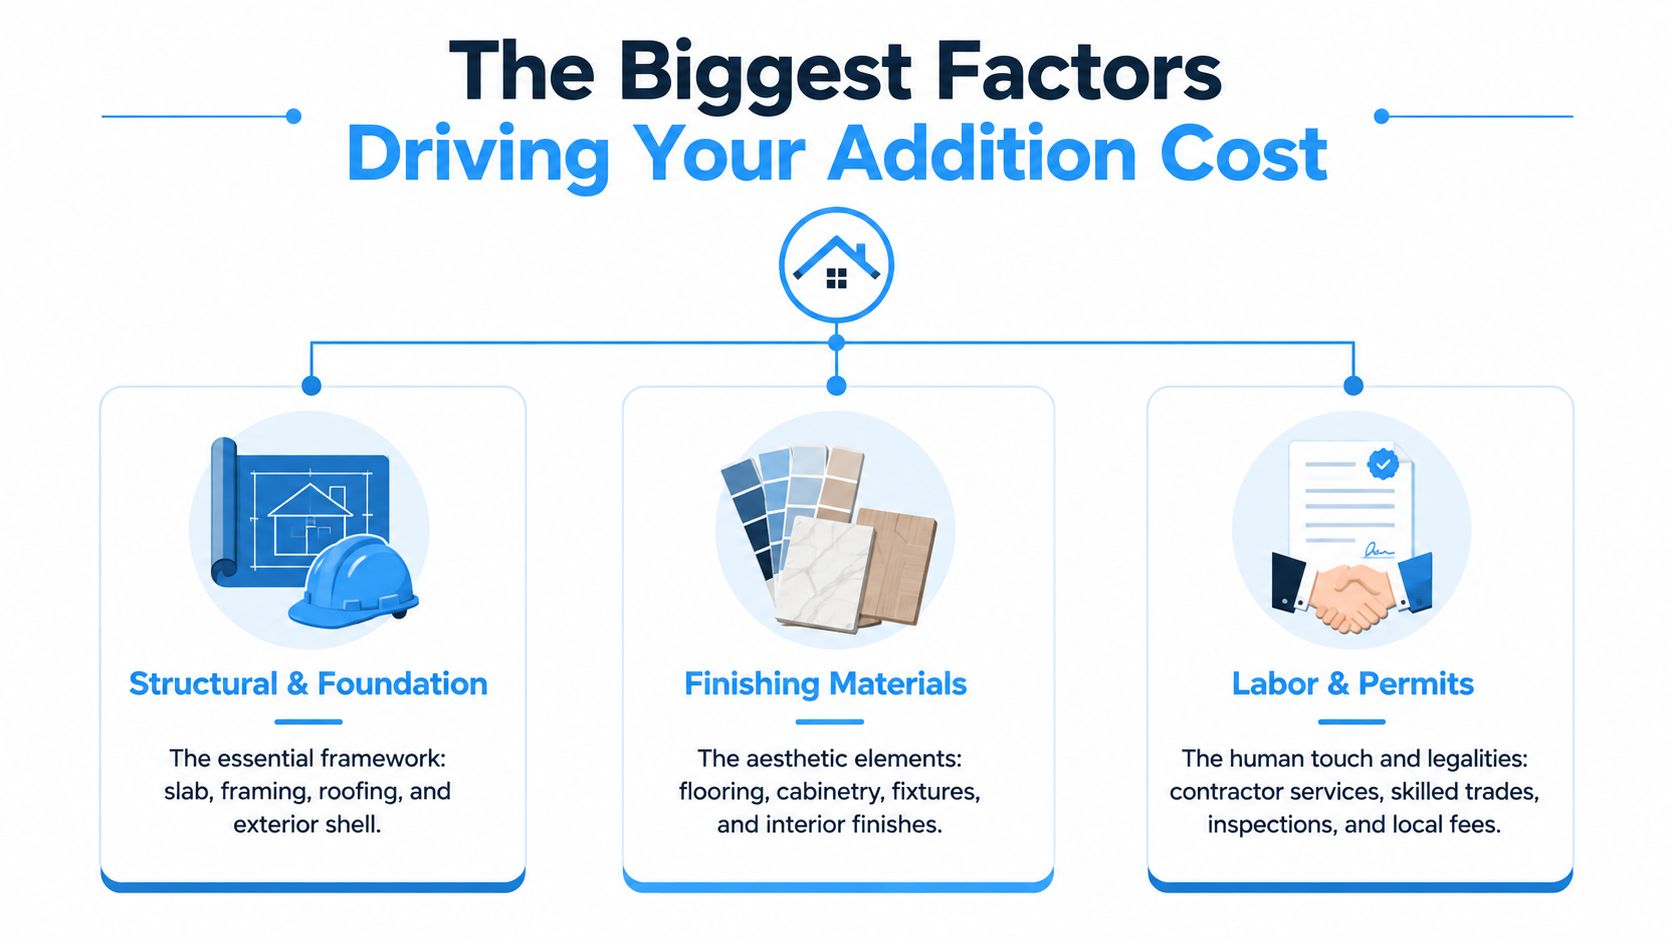
The biggest cost drivers fall into three buckets. First is the structure, meaning what has to be built, moved, or reinforced. Second is the room type, because wet spaces carry different trade work than dry rooms. Third is the finish level, which is where two projects of the same size can separate fast.
Structural and foundation work
A ground-floor addition usually starts with a simpler path than building a second story, because the house doesn't have to carry a new level of load. By contrast, a second-story addition requires reinforcing the existing structure, and that's why it commonly lands in the $300 to $500 per square foot range (Remodel Calculators). Roof removal and rebuild, engineering, and structural upgrades are part of that jump, not just “better materials.”
Room type changes the math
The room you're adding matters as much as the square footage. Wet-space additions like bathrooms often run $250 to $500+ per square foot, while dry-space additions like bedrooms can sit around $80 to $200+ per square foot (Bankrate home addition cost guide). That's why a bathroom can cost multiples more than a bedroom of the same size even before you choose premium tile or fixtures.
Finish level is where budgets drift
Clients often lose control if the plan isn't locked early. Builder-grade doesn't mean bad, it means basic. Mid-range usually gives you better durability and a cleaner finished look. Luxury brings in custom details, upgraded surfaces, and higher labor demands. The more custom the finish, the more each trade has to slow down and fit the work to the room.
| Component | Builder-Grade (Basic) | Mid-Range (Quality) | Luxury (High-End) |
|---|---|---|---|
| Flooring | Simple, durable, standard selections | Better wear and finish consistency | Premium materials and custom layout work |
| Cabinetry | Stock or simple built-ins | Better boxes, better hardware, cleaner detailing | Custom millwork and tailored storage |
| Fixtures | Basic, functional selections | Better style and durability | Designer-level selections and specialty features |
Cost Estimates for Common Addition Types
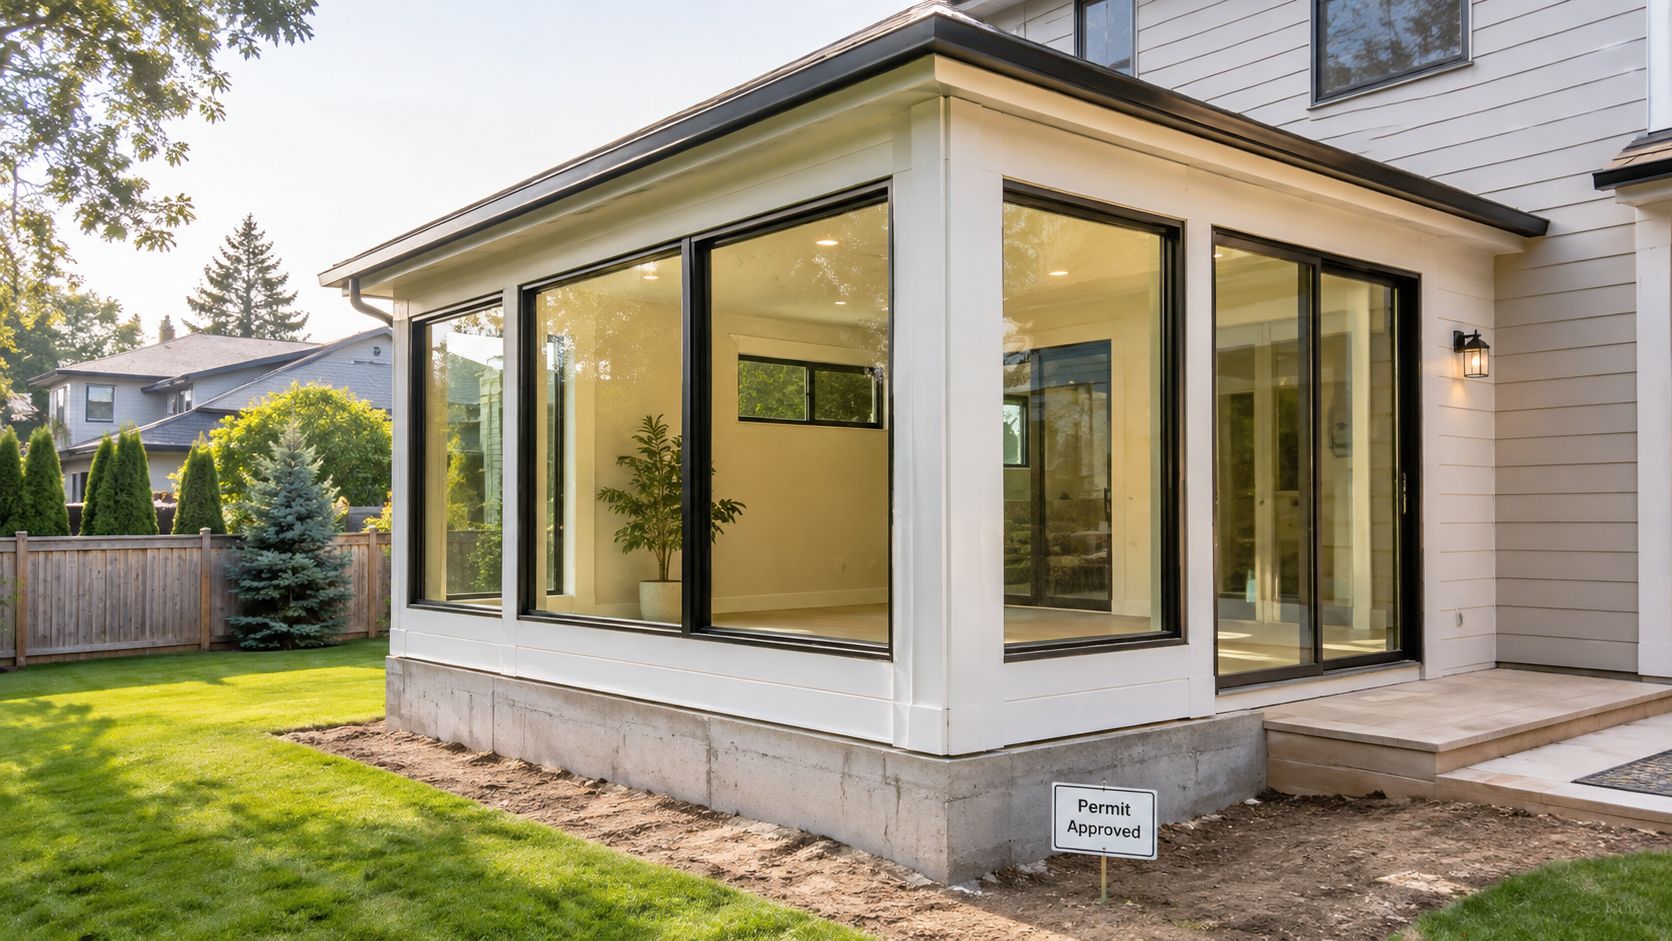
The easiest way to make addition pricing real is to compare actual project types instead of talking in abstract averages. A simple room addition, a primary suite, a second story, and a garage conversion all solve different problems, and they don't live in the same budget lane.
A ground-floor room addition is usually the least intimidating place to start because the scope is more straightforward. National benchmark pricing for ground-floor additions is typically $150 to $350 per square foot all-in, while second-story additions are commonly $300 to $500 per square foot because the existing structure must be reinforced to carry new loads (Remodel Calculators). That's the cleanest side-by-side comparison available.
Ground-floor room addition
A new bedroom, office, or family room usually gives you the most predictable path. The work still includes foundation, framing, roofing, and tie-in details, but it avoids the structural penalty of building upward. If the goal is to add functional space without reshaping the whole house, this is often the least complicated route.
Primary suite addition
A primary suite changes the budget because it usually mixes a dry room with a wet room. Once a bathroom enters the plan, the pricing rises with plumbing, waterproofing, and finish work. That's why a suite can feel much closer to a bath project than to a simple bedroom addition.
Second-story addition
This is the heavyweight. It changes the load path, the roof, and usually the mechanical plan for the house. On the ground, a room addition can feel like an extension. A second story feels like structural surgery.
Garage conversion
A garage conversion can be cheaper than building from scratch because the shell already exists, but it isn't free square footage. Insulation, framing changes, electrical work, and interior finish-out all need to happen before the space can function like living space. For a related project type, this deck building cost estimate can help homeowners think through how exterior projects are priced differently from enclosed additions.
How Location Impacts Your Final Budget
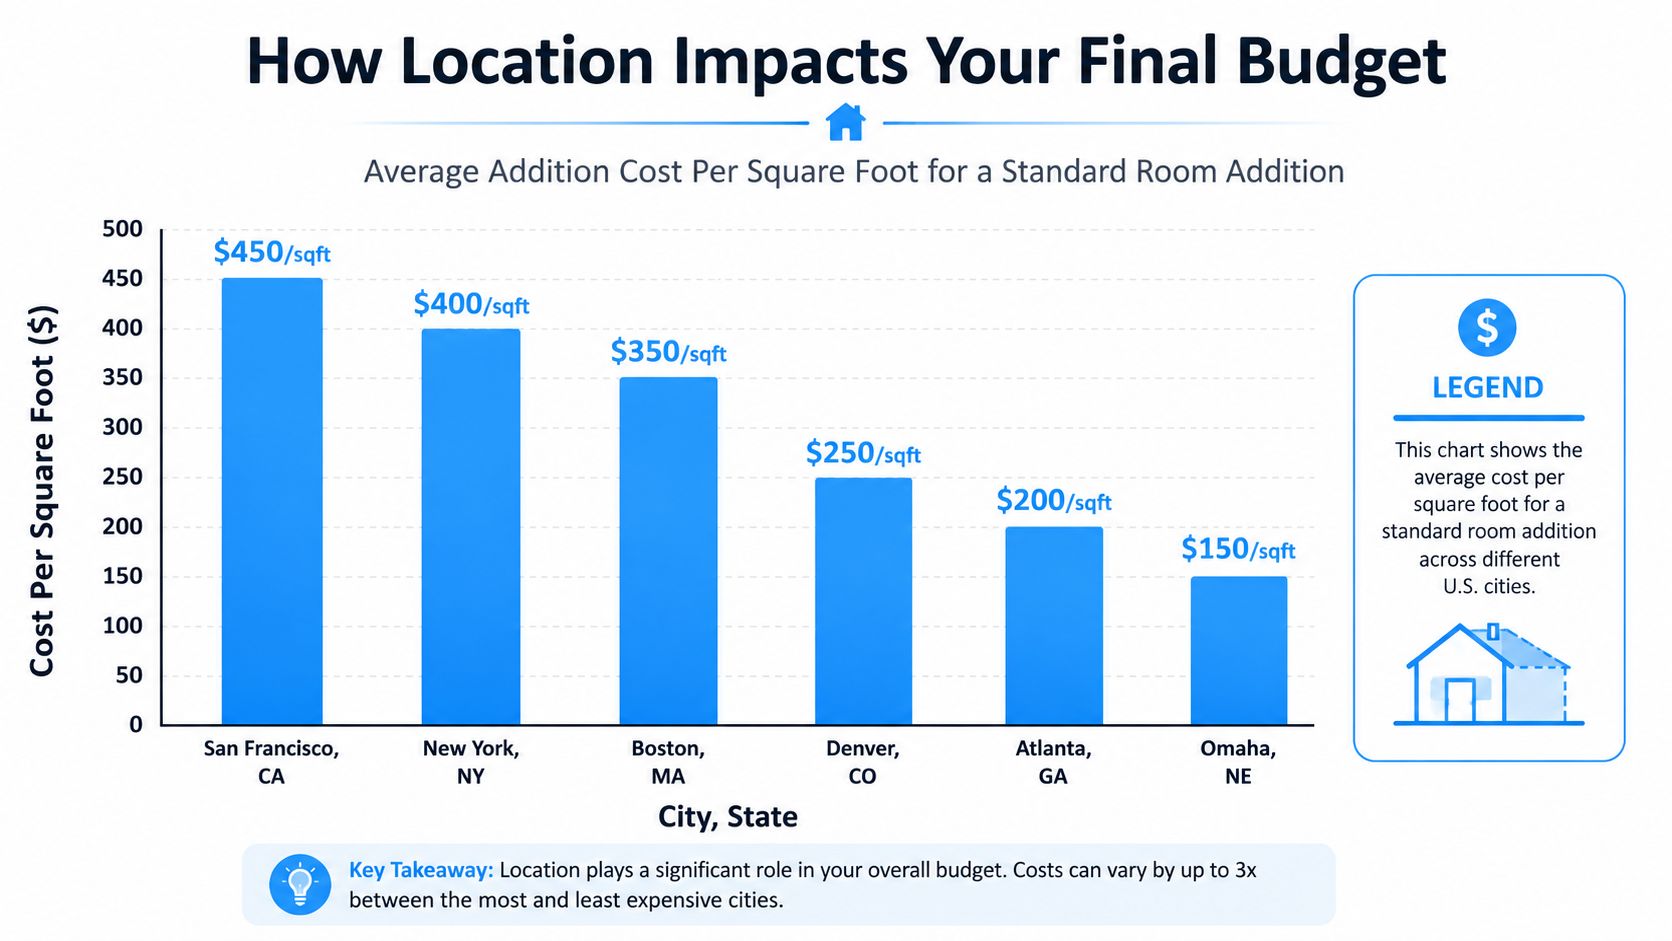
Location can move your budget more than many homeowners expect. Current regional references show roughly $120 to $300 per square foot in Indiana, $250 to $650 per square foot in the Bay Area, and $300 to $500+ per square foot in Northern Virginia, which is why a national average can understate real budgets by 2x or more in some markets (regional cost comparison). The zip code matters because labor, code requirements, and project complexity don't price out the same everywhere.
East Texas generally doesn't behave like the Bay Area or Northern Virginia, but that doesn't mean every project lands near the same number either. Tyler, Lindale, Flint, and the surrounding communities still depend on the exact scope, the site conditions, and whether the addition ties into an older house or a newer one. A simple room addition on a straightforward lot is one story. A full primary suite on a tight site with utility changes is another.
That's why local experience matters more than a national calculator. A contractor working in East Texas should know how to price actual friction points, not just the square footage.
Local takeaway: If your budget was built from a national article, treat it like a rough sketch. The real number comes from your house, your lot, and your finishes.
If you're also sorting out code questions for an interior project, this local permit guide on kitchen remodel permits is worth a look, because permit logic often overlaps between kitchen work and addition planning.
Budgeting Tips for a Successful Home Addition
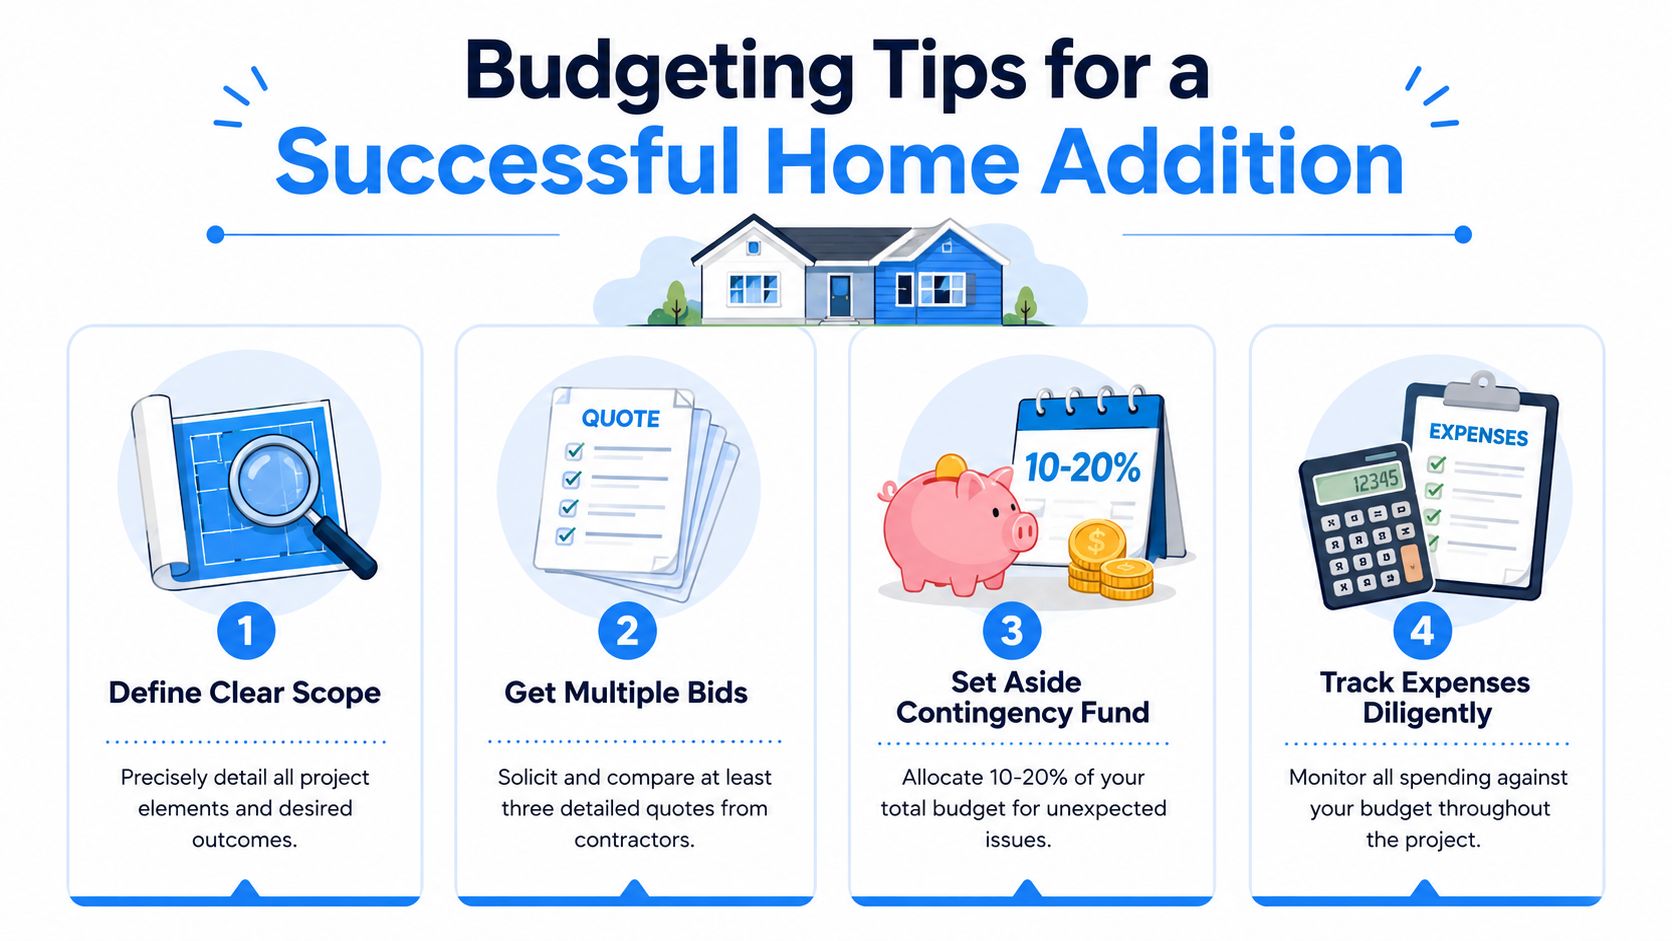
Good budgeting starts before the first shovel hits dirt. The most accurate numbers come from a clear scope, a detailed estimate, and a contractor who knows how to separate must-haves from wish-list items.
Start with the exact scope
Write down what the room must do, not just what you want it to look like. A bedroom addition, a suite with a bath, and a flex room with storage all price differently because the trades and finish work are different. The tighter the scope, the less room there is for surprise spending.
Compare detailed bids, not just totals
A low number isn't automatically the best number. What matters is whether the quote tells you what's included for structure, fixtures, labor, and permits. If one bid is vague and another is detailed, the detailed one is usually the safer business decision.
Keep a contingency fund
For an addition, you need room in the budget for surprises that show up after walls open or the site gets graded. A contingency fund gives you breathing room when something hidden needs repair or a scope item changes. Without it, homeowners end up making rushed decisions under pressure.
Track spending as the job moves
The budget shouldn't live in someone's head. It should live in a running job record that gets checked against the estimate while the project is active. That's how homeowners catch drift before it becomes a mess.
If you want control, make decisions early. Changes after framing are where budgets get chewed up.
Frequently Asked Questions About Addition Costs
Do permits change the budget much? They can, but the bigger issue is usually not the fee itself. It's the time, coordination, and inspection steps that come with doing the work properly.
What's the smartest way to reduce cost without cutting quality? Lock the scope early and spend where it matters structurally. A solid shell with sensible finishes beats a flashy plan with unresolved details every time.
Is a second story always the wrong choice if I want to save money? No, not if your lot won't support building out or if you need a lot more space. It's just the more expensive structural route, so it should be chosen for the right reason.
Home Pro's Remodeling & Repairs helps East Texas homeowners plan additions the practical way, with a design-build process that keeps scope, budget, and construction aligned from the start. If you're pricing a room addition, primary suite, or second-story build, visit Home Pro's Remodeling & Repairs to schedule a conversation and get a realistic path for your project.