
A growing East Texas household can outgrow a home without outgrowing the neighborhood. Maybe the kitchen bottlenecks every evening, an underused garage is taking up valuable space, or visiting parents need privacy without living across town. The right addition depends on more than the room you want. Available land, function, budget, utility routes, heating and cooling, drainage, climate exposure, and local approvals all shape the buildable solution.
The room addition ideas below focus on practical East Texas priorities, including usable space, privacy, flexibility, weather performance, and project complexity. Each option covers the footprint it typically needs, the infrastructure that can raise costs, the benefits and trade-offs, and the planning checks that should happen before construction. Cost guides place many additions in the expensive end of remodeling, with national average total project costs around $46,000 to $51,028 and common homeowner spending around $21,896 to $83,355 according to HomeAdvisor's addition and remodel cost guide.
Home Pro's Remodeling & Repairs provides a Tyler-based design-build route for coordinating consultation, target budgeting, design, permitting support, and construction. That coordination matters because an addition succeeds or fails long before the first wall is framed.
Table of Contents
- 1. Master Suite Addition
- 2. Kitchen Extension or Expansion
- 3. Garage Addition or Conversion
- 4. Sunroom or Three-Season Room Addition
- 5. Home Office or Study Addition
- 6. Bedroom Addition or Guest Suite
- 7. Basement Finishing and Expansion
- 8. Deck, Patio, or Outdoor Kitchen Addition
- 9. Laundry Room or Mudroom Addition
- 10. Accessory Dwelling Unit or Guest House Addition
- Top 10 Room Addition Ideas Comparison
- Turn an Idea Into a Buildable Plan
1. Master Suite Addition
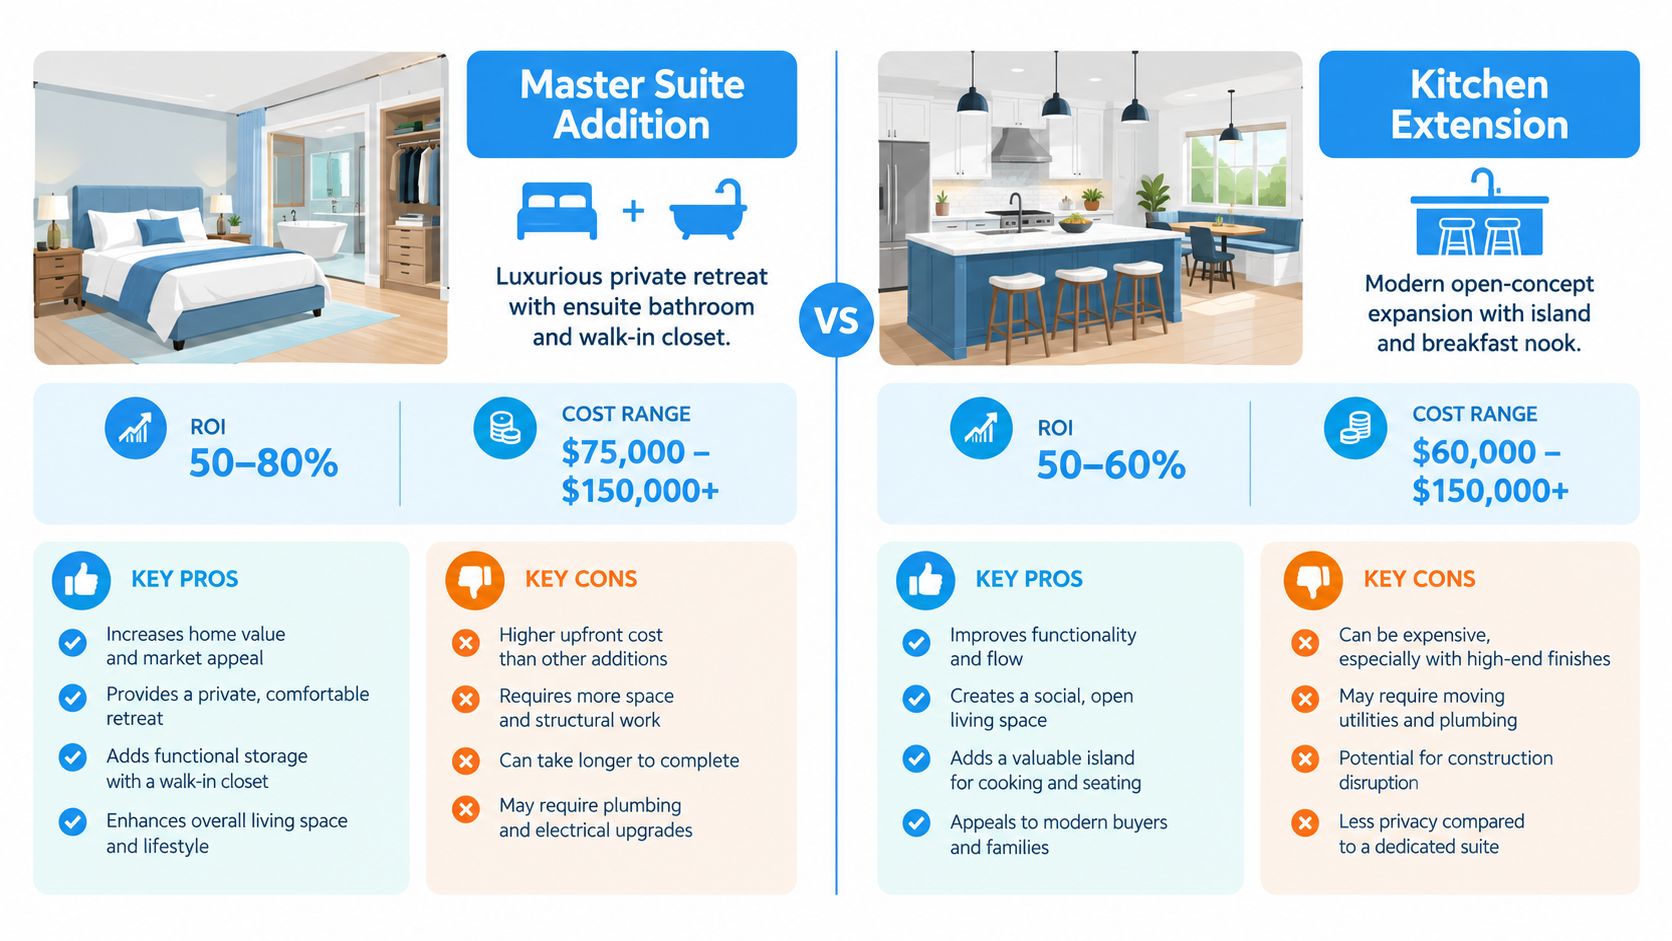
A master suite addition solves two problems at once: it creates a private retreat and gives the rest of the house room to function. For an East Texas ranch home with a crowded bedroom layout or only one and a half bathrooms, adding a bedroom, ensuite bath, and walk-in closet can make daily routines noticeably easier.
The footprint needs careful planning. The bedroom itself can remain straightforward, but the bathroom adds plumbing, waterproofing, ventilation, lighting, and mechanical demands. Plan the shower, vanities, toilet, and closet before foundation work so supply and drain routes don't become expensive afterthoughts.
A walk-in shower with a low threshold can also support aging in place. Durable tile, moisture-resistant materials, a properly sized exhaust fan, and a window strategy that protects privacy will matter more than a highly personalized finish package.
Practical rule: Design the bathroom infrastructure first, then fit the bedroom and closet around it.
Where the budget can move
A general home addition is commonly estimated around $51,028, with typical projects ranging from about $20,900 to $83,368, while a second-story addition can reach $160,000 or more, according to Growth Market Reports' home additions market overview. A primary suite with premium fixtures, extensive tile, or difficult roof integration can move well beyond a basic dry-room addition.
The resale case is strongest when the suite feels broadly useful. Avoid unusual layouts or finishes that only serve one household. A design-build process can align the target budget, bathroom layout, cabinetry, ventilation, and construction sequence before commitments are made. Homeowners considering the process can review how to plan a home addition before scheduling a consultation.
2. Kitchen Extension or Expansion
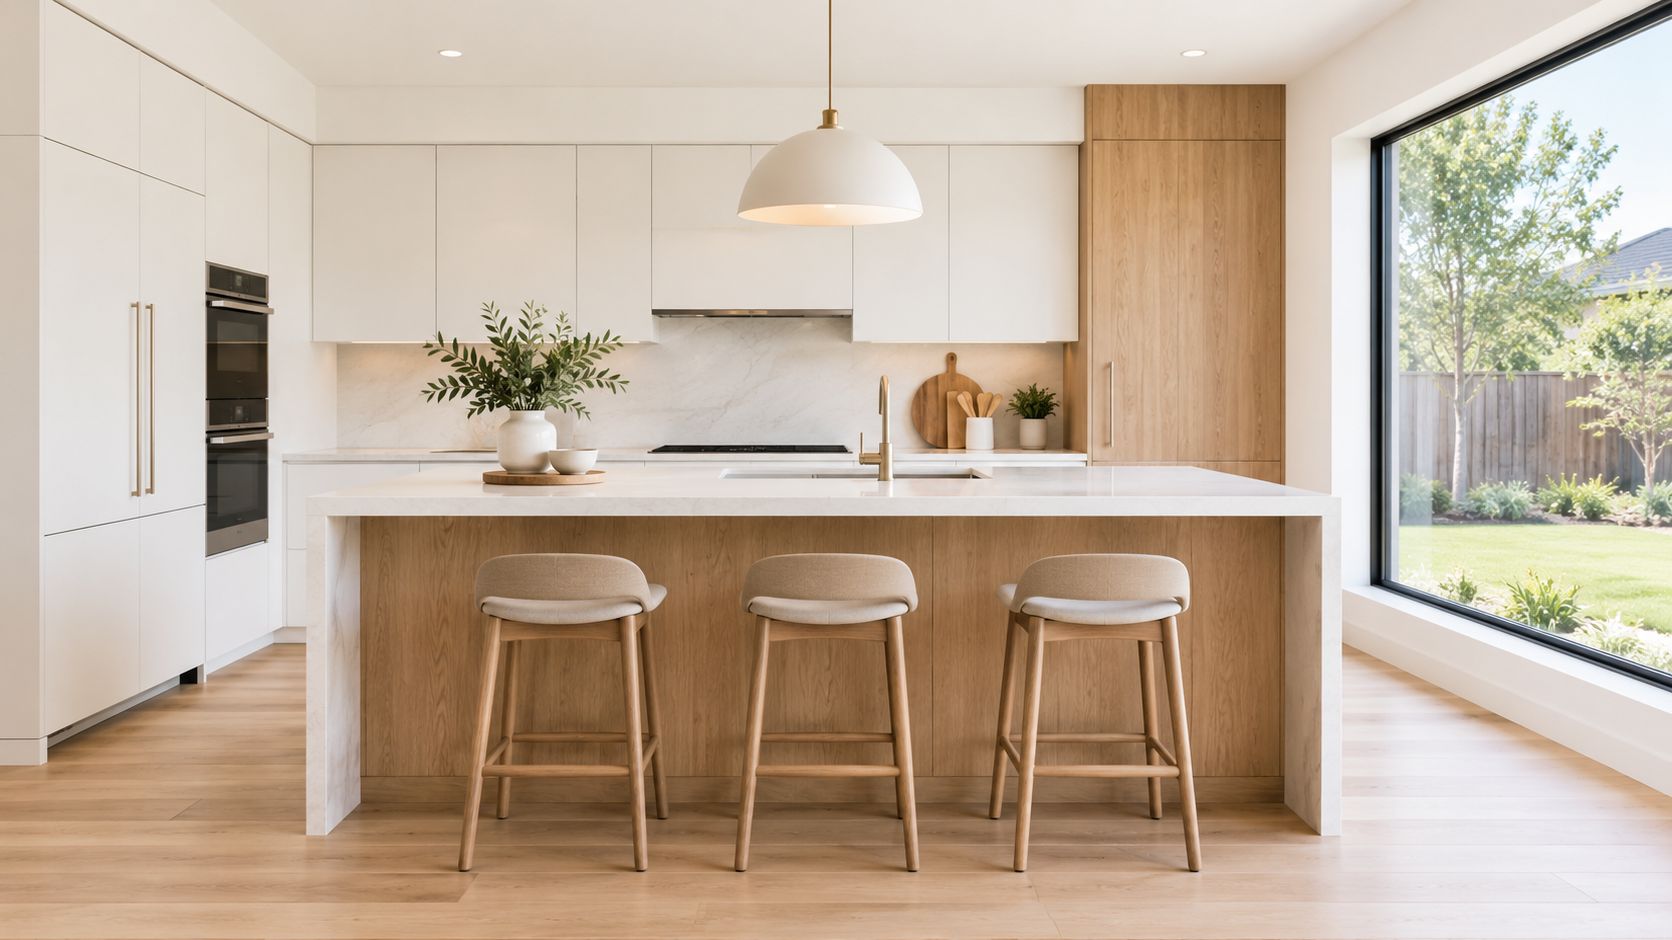
If the kitchen is where everyone gathers, adding square footage there can improve the whole house without creating a separate destination room. A rear extension might make space for a larger island, a pantry, casual dining, or clearer circulation between cooking and living areas. In a Tyler-area ranch home, a modest expansion toward the backyard may work better than forcing more cabinets into a narrow existing footprint.
Start with workflow, not cabinet color. Sink, cooktop or range, refrigerator, dishwasher, trash, and pantry storage should be positioned so people can cook without crossing the primary walking route. Sightlines matter too. An island that looks attractive in a plan can obstruct the dining room or make the living area feel tighter.
Kitchen additions also carry substantial infrastructure. Electrical capacity must support modern appliances and charging points. Cooking ventilation needs a legitimate path outdoors, and the foundation and framing must integrate with the existing structure rather than just extend the countertop line.
Make the new space feel intentional
A kitchen extension shouldn't look like a box attached to the back of the home. Match floor levels, ceiling proportions, windows, exterior materials, and trim. In older or historic properties, a design-build team can help modernize the working layout without erasing the home's character.
The cost difference between a simple dry room and a kitchen is driven by cabinets, countertops, plumbing, electrical work, appliances, and ventilation. A basic room addition benchmark in many mid- to high-cost U.S. metro areas is roughly $200 to $600 per square foot, according to BuildCrux's remodeling cost benchmarks. That benchmark is only a starting point. A kitchen's infrastructure and finish decisions can push the actual project higher.
3. Garage Addition or Conversion
A garage project can either protect the vehicles and equipment you already have or recover space that isn't earning its keep. A detached garage on a rural East Texas property might combine parking, a workshop, storage, and a future conditioned room. An attached garage conversion might become an office, gym, studio, or recreation room.
The first decision is whether the household can give up the parking and storage. Converting the garage without replacing those functions often pushes clutter into the new living area. A partial conversion can preserve a work bay while adding an insulated room, but the separation must be planned around fire safety, ventilation, access, and moisture control.
A new garage brings its own site constraints. Check setbacks, height limits, grading, driveway access, and drainage before drawing the structure. The foundation deserves particular attention. Firm Foundations' detached garage foundation guidance explains why a properly planned cement base supports long-term performance.
Plan for the next use
Run dedicated circuits for tools, freezers, lighting, and possible vehicle charging. Use durable flooring where vehicles or workshop dust are involved, and make sure surface water moves away from the structure. If a conversion may become conditioned living space later, install or plan for insulation, wiring, windows, and HVAC routes now.
The conversion may have a smaller visible footprint than a new addition, but it isn't automatically simple. A garage floor may sit below the home's finished floor, walls may lack adequate insulation, and the existing slab may need evaluation. Treat the project as a structural and building-envelope decision, not just an interior finish upgrade.
4. Sunroom or Three-Season Room Addition
A sunroom can give an East Texas home a bright connection to the yard, garden, or lake view without exposing occupants to rain, insects, and direct outdoor conditions. It works well as a morning sitting room, plant room, informal dining space, or flexible retreat. A three-season room usually has lighter climate-control expectations, while a four-season room must perform like the rest of the conditioned house.
The glass is the design feature and the performance risk. Large windows can create glare and heat gain, especially on exposed afternoon elevations. Use quality glazing with UV protection, plan exterior shade or cellular shades, and place openings to support useful morning light and cross-ventilation rather than maximizing glass.
Roof geometry matters in heavy rain. Water must drain away from the house, roof tie-ins need careful flashing, and the floor should resist moisture and temperature swings. Tile or sealed concrete can be easier to maintain than materials that react poorly to humidity.
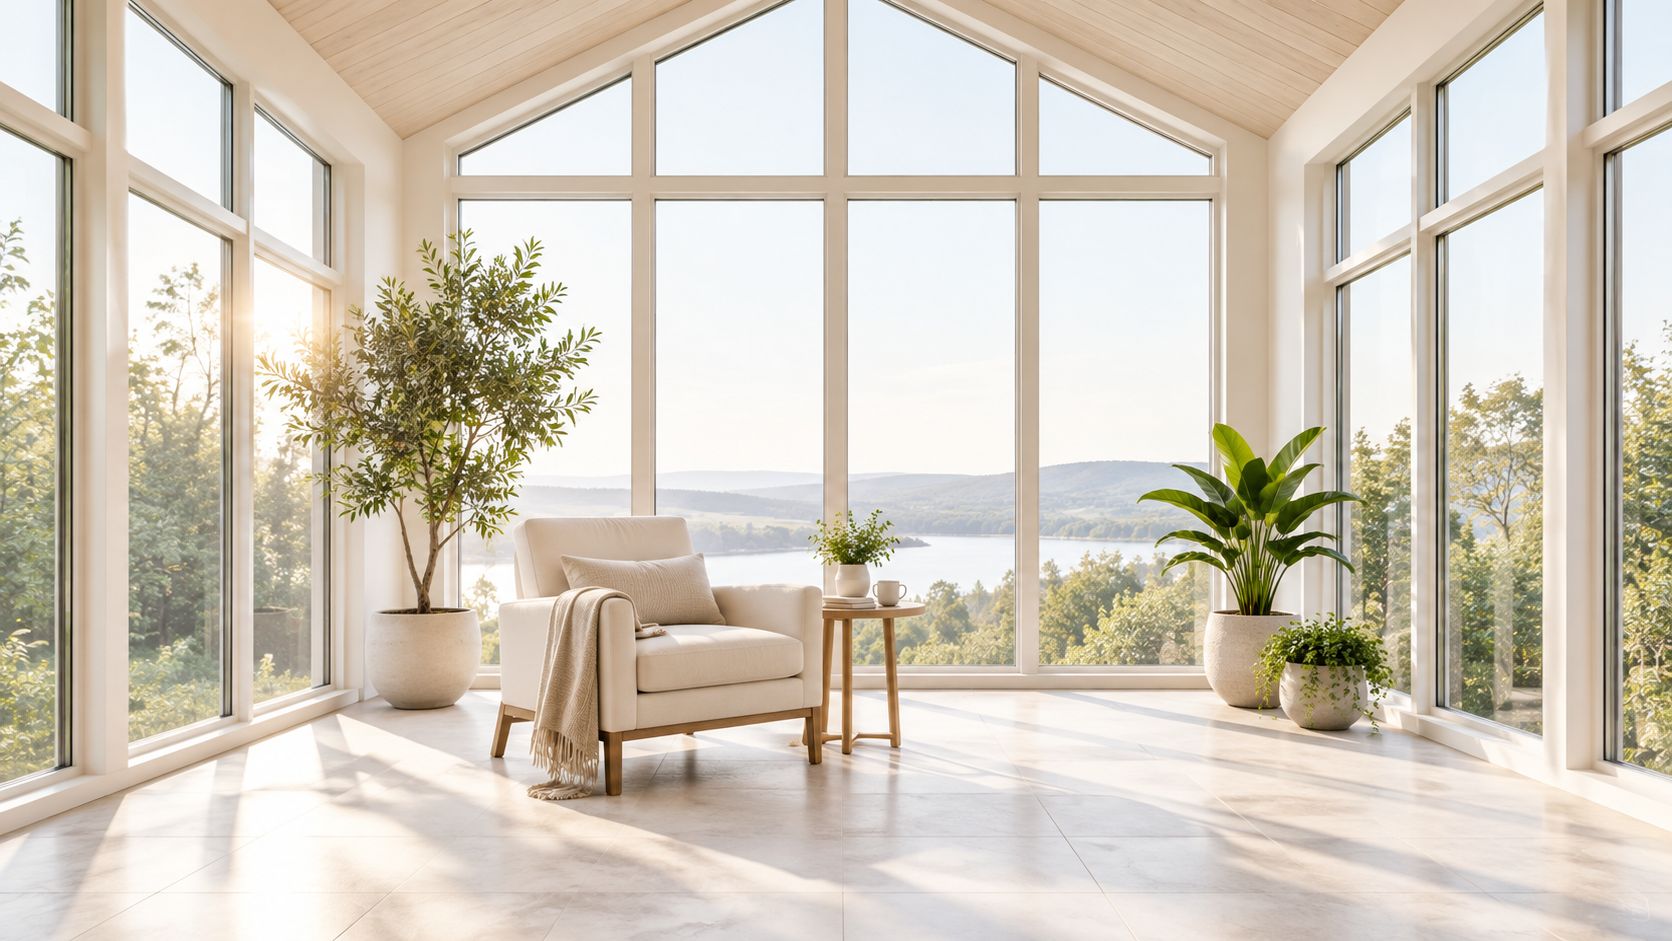
A room full of glass still needs a climate strategy. Orientation, shading, insulation, and HVAC decisions determine whether it feels comfortable or becomes an expensive heat trap.
Choose the season honestly
A three-season room can be a sensible lower-complexity choice if the family mainly wants sheltered outdoor living. A four-season design costs more because it requires a stronger envelope, full insulation, and dependable heating and cooling. Do not label an unconditioned enclosure as year-round living space if it won't perform that way.
Plan circuits for ceiling fans, lighting, and future equipment. Roll-up screens can extend usability, but they don't replace proper drainage, shading, or structural detailing.
5. Home Office or Study Addition
A dedicated office works when privacy is the primary shortage, not just square footage. A separate room with a solid door can protect video calls, reduce household noise, and create a clear boundary between work and personal time. For a consultant, therapist, teacher, or freelancer, a separate entrance may also improve client access without sending visitors through the living room.
Keep the room flexible. Built-in shelving and a desk can make the space efficient, but avoid filling every wall with permanent cabinetry if it may later become a guest bedroom or hobby room. A well-placed window provides daylight, while layered lighting prevents screen glare and eye strain.
Build the utility plan early
Reliable broadband access should be part of the construction plan, not an improvisation after drywall. Run the appropriate data route, provide enough outlets for monitors and equipment, and allow for future technology. A small office can still need serious electrical coordination when it includes multiple screens, printers, lighting, and backup equipment.
Sound control deserves equal attention. Insulation, solid-core doors, sealed penetrations, and a location away from the main living area can make a greater practical difference than expensive finishes. If the room will host clients, use durable flooring and professional finishes, but keep the design neutral enough to support another use later.
A flexible office can outperform a highly specialized studio because household needs change. Current design coverage from Houzz's 2026 home design trends points toward more adaptable spaces, natural materials, and designs intended to remain useful over time.
6. Bedroom Addition or Guest Suite
An extra bedroom is one of the clearest ways to relieve household pressure, but the best layout depends on who will use it. A basic bedroom can support a child, guest, or future office. A guest suite with a private bathroom and sitting area offers more independence for visiting relatives, aging parents, or adult children.
Privacy begins at the entry. Avoid placing the bedroom door directly beside the loudest family circulation path, and consider a separate exterior entrance if future flexibility matters. Sound control between the new suite and the existing home can make multi-generational living more comfortable.
Bedroom planning also has code implications. Egress, natural light, smoke detection, ventilation, and emergency access need to be resolved before construction. A kitchenette can expand future uses, but it also adds plumbing, electrical, appliance, and approval complexity.
Keep the suite adaptable
A suite intended for an aging parent may need a curbless shower, wider clearances, lever hardware, and blocking for future grab bars. A rental-oriented layout may need separate utilities, a dedicated entrance, and local approval. Those decisions should shape the plan from the beginning instead of being added after framing.
Durable finishes make sense in a guest space, especially where turnover or frequent visitors are expected. Avoid over-customizing the room around one age group or lifestyle. A neutral suite can serve guests now and household members later.
7. Basement Finishing and Expansion
A basement can add useful living space without expanding the home's exterior footprint, but only where the property already has a suitable basement. Family rooms, media areas, bedrooms, gyms, hobby rooms, and bathrooms can all work below grade if moisture and life-safety requirements are handled first.
Start with water management, not drywall. Inspect drainage, grading, foundation walls, sump equipment, plumbing penetrations, and any signs of recurring moisture. Mold-resistant materials and moisture-tolerant flooring help, but they won't correct water entering through the structure.
Bedrooms require compliant egress. HVAC capacity must also be checked before framing because below-grade rooms can feel damp or stale when air distribution is inadequate. Lighting design matters because small windows and low ceilings can make a finished basement feel enclosed.
A staged approach can reduce risk. Finish one area first, observe how it performs through wet weather, and expand only after the moisture strategy proves reliable. Homeowners can review basement waterproofing guidance from Home Pro's Remodeling & Repairs as part of early investigation.
Spend on the envelope before finishes
A budget-oriented finish still needs sound insulation, proper vapor and moisture management, safe electrical work, and appropriate HVAC. Decorative wall treatments won't compensate for damp framing or poor drainage. The Cabinet Coach's basement finishing advice also reinforces the value of setting priorities before selecting visible finishes.
The usable benefit can be substantial, but basement work is only cost-effective when the underlying structure is suitable. If water remains unresolved, a smaller finished area with a reliable envelope is better than a large remodel that needs repeated repairs.
8. Deck, Patio, or Outdoor Kitchen Addition
For East Texas homeowners, an outdoor addition succeeds when it handles heat, shade, storms, and drainage. A deck or patio can serve as an outdoor dining room, poolside zone, smoker station, or transition between the house and yard. Pergolas, covered roofs, fans, screens, and planting increase comfort, but each adds footprint, maintenance, and construction complexity.
Start with the intended use. A dining area needs shade and serving space, while a smoker station needs fuel storage, tool storage, and separation from seating. Keep grills and smokers out of the main walking route, with a safe landing surface beside each appliance.

Outdoor kitchens bring more infrastructure than a simple platform. Plan gas, water, electrical circuits, refrigeration, lighting, and drainage before paving or framing. Appliances should carry ratings for outdoor exposure, and counters need resistance to heat, moisture, and cleaning. Manufacturer installation requirements should guide those selections, not appearance alone.
For layout inspiration and tooling, see the ai deck design planner before committing to a footprint. A larger structure may improve flexibility but require more grading, utility work, permits, and ongoing upkeep.
Protect the house and the investment
Grade surfaces away from the foundation and detail the connection to the existing wall carefully. Weather-resistant decking, sealed concrete, or tile can handle humidity and temperature changes when installed correctly. Exterior-rated lighting and wiring extend evening use without exposing indoor equipment to outdoor conditions.
Homeowners planning a cooking-focused space can use Home Pro's outdoor kitchen planning and design guide to identify equipment and infrastructure decisions before construction begins. A design-build process can then coordinate the hardscape, structure, utilities, shade, and planting plan.
9. Laundry Room or Mudroom Addition
A laundry room or mudroom earns its footprint through repeated daily use. Positioning it near a garage or exterior door can contain wet shoes, work clothes, sports equipment, pet supplies, and household mess before they reach the main living areas.
The most successful layouts separate dirty tasks from clean storage. Include a utility sink for stain treatment, a folding surface at a practical height, hanging space, cabinets, and washable flooring. Individual cubbies can give each family member a defined landing zone instead of creating another pile near the entry.
Laundry infrastructure deserves more attention than its modest room size suggests. Washer and dryer loads require properly planned electrical service, the dryer needs effective venting, and the room needs ventilation to control moisture. A floor drain or leak detection strategy may also be worth discussing during design.
Small-room principle: A mudroom works when every recurring item has a place within one or two steps of the door.
Avoid the narrow utility corridor
A cramped laundry room with doors that collide, no folding surface, and insufficient ventilation won't solve much. Test appliance clearances, cabinet doors, walking paths, and access to shutoffs on the plan. If the room also functions as a mudroom, keep the entry bench and cubbies from blocking the washer and dryer.
Durable finishes are more useful than decorative ones. Sealed concrete, tile, washable paint, and moisture-resistant cabinetry can handle the conditions better than delicate materials. The addition may be smaller than a suite or kitchen expansion, but good planning produces a daily quality-of-life gain.
10. Accessory Dwelling Unit or Guest House Addition
An ADU or guest house creates the most independent form of space on this list. It can support an aging parent, adult child, long-term guest, or a future rental use. On a rural East Texas property, a detached cottage may fit naturally. On a smaller suburban lot, the limiting factors may be setbacks, utilities, parking, access, and local rules.
Treat the unit as a separate home from the start. It needs a practical entrance, kitchen or kitchenette, bathroom, living area, sleeping area, storage, and a heating and cooling strategy. Separate utility planning can increase complexity, but it also improves future management and independence.
Sound separation matters for attached units or garage-top designs. Plan plumbing routes, electrical service, broadband, laundry hookups, and exterior lighting before finalizing the floor plan. A unit that looks attractive on paper can become impractical if occupants share an awkward entrance or lack adequate storage.
Verify approval before design commitments
ADU rules vary by jurisdiction. Confirm zoning, setbacks, height, lot coverage, parking, utility connections, fire separation, and occupancy requirements before paying for a detailed plan. A separate entrance doesn't automatically make a project an approved independent dwelling.
Keep finishes durable and broadly appealing. A neutral, adaptable unit can serve family needs now and support a different use later. Because the project combines site work, structure, plumbing, electrical, mechanical systems, and permitting, a design-build team with experience coordinating the full scope can reduce gaps between separate trades.
Top 10 Room Addition Ideas Comparison
| Project | 🔄 Complexity | ⚡ Resources | 📊 Expected outcomes | 💡 Ideal use cases | ⭐ Key advantages |
|---|---|---|---|---|---|
| Master Suite Addition | High, foundation/framing, permits; 3–6 months | High cost $75k–$150k+, HVAC/plumbing, high-end finishes | ROI 50–80%; major comfort & resale boost | Luxury upgrades, aging-in-place, primary bedroom expansion | Privacy & luxury; strong resale value |
| Kitchen Extension or Expansion | High, structural mods, utility reroutes; 2–4 months | High $60k–$150k+, appliances, cabinets, plumbing/electrical | ROI 50–60%; improves workflow and entertaining | Families who entertain; modernizing homes | Better function, open-plan appeal |
| Garage Addition or Conversion | Moderate, straightforward build or conversion; permits/setbacks | Moderate $25k–$80k; foundation, doors, insulation, electrical | ROI 30–50%; storage, security; convertible to ADU | Vehicle owners, hobbyists, storage needs | Secure storage, workshop space, flexible future use |
| Sunroom / Three-Season Room | Low–Moderate, glazing-focused; less structural impact | Moderate $15k–$60k; quality glazing, ventilation, shades | ROI 30–40%; bright, seasonal living space | Nature lovers, gardeners, seasonal entertaining | Natural light, lower cost vs full addition |
| Home Office or Study Addition | Low–Moderate, compact build; soundproofing & tech | Low–Moderate $20k–$50k; wiring, insulation, built-ins | ROI ~30–40%; improved productivity & marketability | Remote workers, consultants, freelancers | Cost-effective dedicated workspace |
| Bedroom Addition or Guest Suite | Moderate, foundation/framing; possible ensuite plumbing | Moderate $40k–$100k+; bathroom plumbing, HVAC zoning | ROI 40–50%; adds sleeping space & ADU potential | Multi-generational families, guests, rental seekers | Flexible use; rental/ADU potential |
| Basement Finishing & Expansion | Moderate, moisture control, egress, HVAC extension | Lower per sq ft $30–$60/ft²; waterproofing, finishes | ROI 50–70%; large sq ft gain at lower cost | Homes with basements needing extra living area | High square-foot value; cost-efficient expansion |
| Deck, Patio, or Outdoor Kitchen | Low–Moderate, phased builds; outdoor kitchen permits | Varies $5k–$100k+; decking/pavers, appliances, shade | ROI high for outdoor kitchens 70–80%; boosts entertaining | Entertainers, outdoor-lifestyle homeowners | High enjoyment; flexible budget & strong curb appeal |
| Laundry Room or Mudroom Addition | Low, utility-focused; plumbing & venting required | Low–Moderate $15k–$40k; hookups, cabinetry, durable floors | ROI 30–40%; improved workflow & organization | Large families, organization-focused households | Functional organization; moderate cost |
| Accessory Dwelling Unit (ADU) / Guest House | High, separate utilities, zoning complexity; 3–6 months | High $80k–$150k+; full kitchen/bath, utility separation | Strong rental income potential; substantial asset | Investors, multi-gen families, rental income seekers | Independent unit & income; long-term flexibility |
Turn an Idea Into a Buildable Plan
The best room addition ideas become useful only after they survive a property-specific review. Start by ranking the problem you want to solve. If the issue is daily crowding, a kitchen extension or great-room expansion may help more than a detached guest house. If privacy is the priority, a master suite, office, or guest suite may deliver more value than a larger shared room. If flexibility matters, choose a room that can shift between office, guest space, hobby area, and bedroom rather than building around a narrow short-term use.
Compare each option across the same practical categories:
- Purpose: Decide whether the addition supports daily living, guests, work, storage, outdoor entertaining, or future independence.
- Usable footprint: A large room can lose value if circulation, furniture clearances, storage, or mechanical equipment consume too much of it.
- Cost structure: Treat the supplied cost range as an early planning guide, not a proposal. A basic dry room differs materially from a kitchen, bathroom, sunroom, or ADU because plumbing, HVAC, glazing, waterproofing, and electrical work add complexity.
- Site constraints: Review available yard area, setbacks, access for equipment, existing trees, drainage, slope, and the relationship between the addition and the main structure.
- Infrastructure: Confirm foundation needs, roof tie-ins, electrical capacity, plumbing routes, ventilation, and HVAC zoning before selecting finishes.
- Climate control: Decide whether the space is conditioned year-round, used seasonally, or primarily protected from weather. East Texas heat, humidity, rain, and sun exposure should influence glazing, insulation, shade, roofing, and drainage.
- Approval complexity: Bedrooms, ADUs, structural changes, plumbing, electrical systems, mechanical work, and exterior additions may trigger different review requirements.
Square-foot pricing can mislead when structural work is unusual. BuildCrux places many 2026 room additions in the $200 to $600 per square foot range in mid- to high-cost U.S. metro areas, while second-story additions are commonly listed around $385 to $595 per square foot for mid-range builds and $595 to $825 per square foot for high-end work in its benchmarks. These figures show why a small addition with a complicated roof tie-in or multi-zone mechanical system can cost more than a larger, simple room.
Before committing to a design, confirm setbacks, drainage, foundation conditions, egress, HVAC capacity, electrical service, and plumbing routes. Ask how the new roof will connect to the old one, how rainwater will leave the site, how construction access will work, and whether the family can remain in the home during disruptive phases. Also separate the construction budget from soft costs such as design, engineering, surveys, permit fees, inspections, and required energy documentation. Block Renovation's home addition cost guidance highlights why these planning and approval costs deserve attention before the room type is finalized.
Harvard's Joint Center for Housing Studies reported that discretionary work, including kitchen and bath remodels and room additions, represented just over 30% of aggregate homeowner improvement expenditures in 2021, while maintenance-oriented work represented 48% of the $331 billion market. The same appendix records 7.6 million room additions and alterations completed in 2000 to 2001, with just under $25 billion in annual spending, and its 2025 tables continue to list room additions among leading remodeling categories. Those figures place additions in a long-running home improvement pattern, but they don't replace a site-specific budget and feasibility review. See the Harvard housing improvement expenditure tables for the underlying category data.
Create a priority list with must-have functions, acceptable compromises, and features that can wait. Establish a target budget before detailed design, then schedule an onsite consultation or free estimate with Home Pro's Remodeling & Repairs to review the property, discuss design-build options, and identify the next planning decisions for your East Texas home.
Home Pro's Remodeling & Repairs coordinates design-build additions, including master suites, home offices, sunrooms, expanded living areas, garages, and outdoor spaces, for homeowners in Tyler and nearby East Texas communities. Visit Home Pro's Remodeling & Repairs to request an onsite consultation or free estimate and turn your preferred room addition idea into a buildable plan.