
A kitchen remodeling cost guide is only useful if it tells you what a real budget looks like, not just a headline average. The number that gets quoted most often in 2026 is about $26,962 for a U.S. kitchen remodel, with a common band around $14,585 to $41,534 and many guides translating that to roughly $150 per square foot (Angi's 2026 kitchen remodel cost data). In the field, that means two kitchens with the same footprint can still land in very different price brackets if one keeps the layout and the other moves walls, plumbing, and electrical.
What most homeowners need is an all-in budget, not a pretty average. That means starting with the national baseline, then adding scope, labor, and a contingency reserve so you're not surprised halfway through demo. In East Texas, that's the difference between a plan that stays on paper and one that finishes cleanly.
Table of Contents
- What the Average Kitchen Remodel Costs in 2026
- Budget Tiers from Cosmetic Refresh to High-End Build
- Line-Item Breakdown Where the Money Actually Goes
- Square Footage, Layout Changes, and Material Choices
- How the Design-Build Process Shapes Cost and Timeline
- Resale Value and Which Upgrades Actually Return
- Hidden Costs, Contingency, and Financing Options
- Common Traps and a Pre-Construction Checklist
What the Average Kitchen Remodel Costs in 2026
The most-cited 2026 starting point is about $26,962, with many kitchen remodeling cost guides placing a typical project between $14,585 and $41,534. That range is a useful benchmark, but it does not stand on its own. It shows where many U.S. projects land, while your final number depends on the size of the job, the cabinet package, the amount of trade work, and whether the layout stays put.
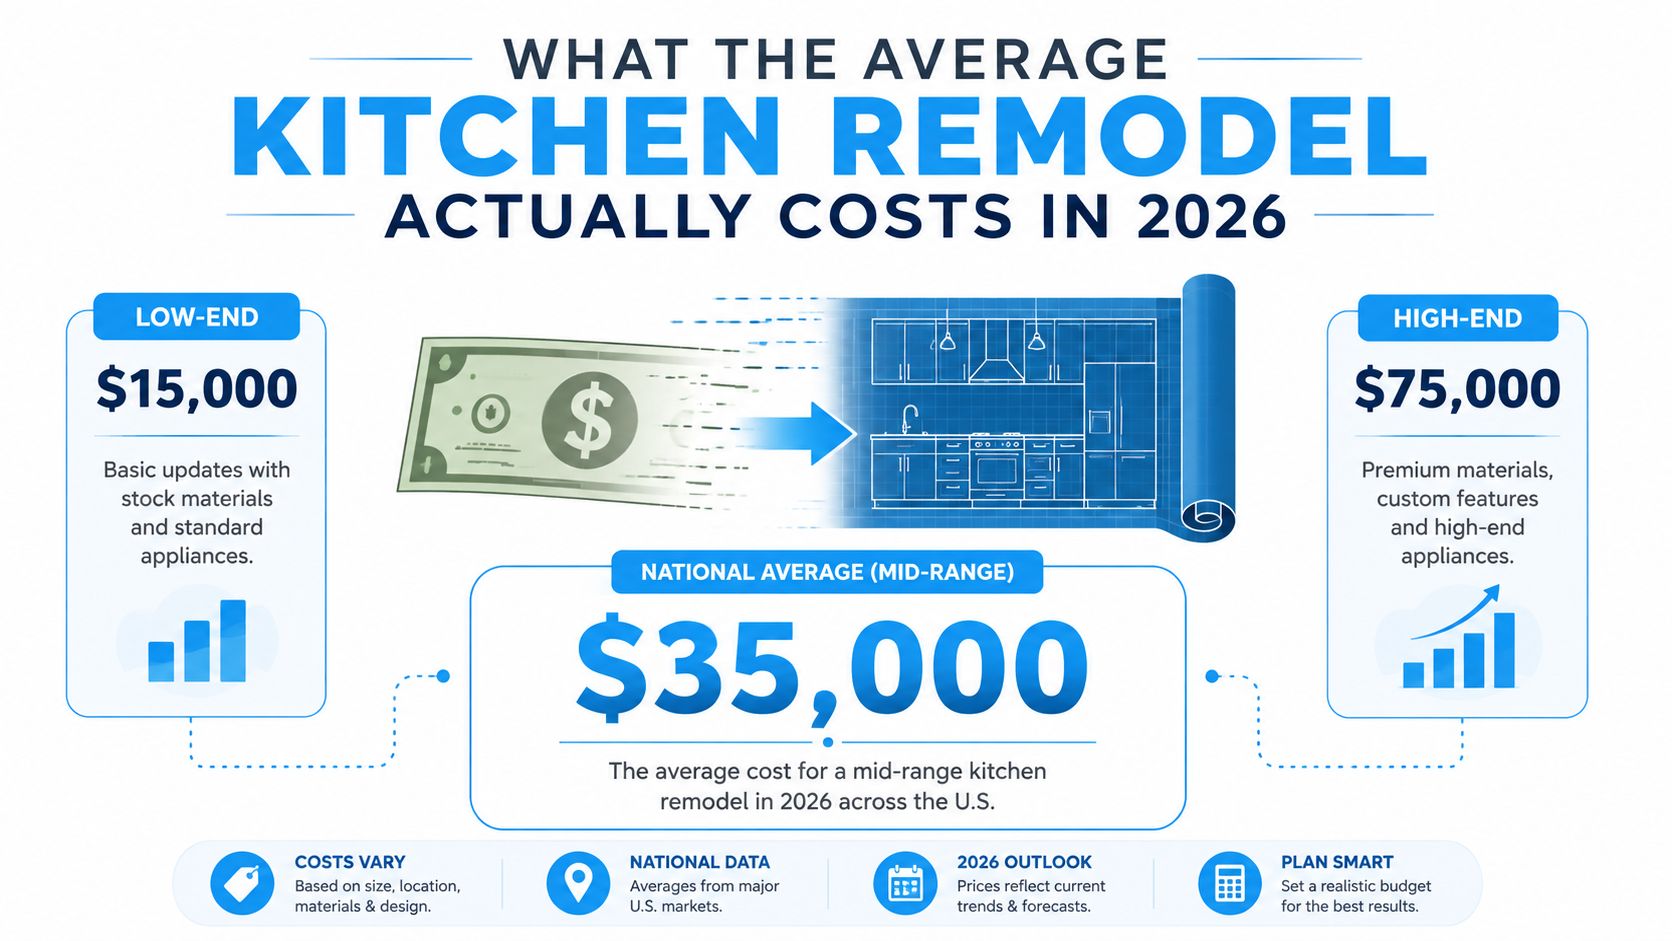
The average is a starting line, not the finish line
Read the average through scope first. A cosmetic update can sit around $8,000 to $15,000, a mid-range remodel often falls between $35,000 and $75,000, and high-end work can run past $100,000, with major-market or custom jobs reaching $160,000+ (USA Cabinet Store). Those bands matter more than a single average because they track how much of the room changes, and that drives labor, material selection, and coordination.
A smaller kitchen can still cost plenty if the project touches cabinets, electrical, or plumbing. A larger kitchen can stay moderate if the work stays surface-level and keeps the existing layout. Contractors should talk in terms of refresh, mid-range remodel, or full gut renovation, not just square footage, because the budget moves with the work involved.
Practical rule: if a quote sounds “average” but includes layout changes, treat it like a different project category.
Why the published numbers do not match perfectly
Different guides use different project mixes. Some lean toward broad national averages, others lean toward full-service remodel pricing, and some include labor, overhead, and contractor margin more explicitly. A current benchmark also places many full kitchen remodels around $150 to $350 per square foot, with totals clustering near $26,900 to $30,400 in some market summaries (ArchMaster).
That spread is not a mistake. It reflects the way scope drives the bill more than room size alone. If you are comparing bids, use the lower figure as a loose anchor and ask what is included, what is excluded, and how the price changes if demo uncovers plumbing, wiring, or cabinet issues.
Budget Tiers from Cosmetic Refresh to High-End Build
A kitchen quote only makes sense after the scope is clear. In the field, the fastest way to miss the budget is to call something “mid-range” without deciding whether the job is a surface update, a cabinet swap, or a full rebuild with trade work. Those are different price paths, even in the same room.
Compare the three tiers side by side
| Tier | Typical Total Cost | Scope of Work |
|---|---|---|
| Cosmetic Refresh | $8,000 to $15,000 | Paint, hardware, light fixture swaps, small fixture updates, and other surface-level changes |
| Mid-Range Remodel | $35,000 to $75,000 | New cabinets or refacing, upgraded counters, appliance changes, flooring, and some layout improvement |
| High-End Build | $100,000+, with some custom projects reaching $160,000+ | Full custom cabinetry, premium surfaces, major layout changes, and more involved trade work |
Those bands are useful because they describe how far the room changes. A cosmetic refresh stays close to the existing kitchen and focuses on appearance. A mid-range remodel starts changing storage, workflow, and durability. A high-end build usually changes the kitchen from the framing and utility work up, so labor and coordination take a much bigger share of the budget.
What shifts between tiers
A refresh fits a kitchen that still functions well and just needs to look cleaner, brighter, and better maintained. Stock finishes and restrained selections help keep the scope contained. That tier usually stays away from major utility work, and it avoids the time and cost that come with moving the room around.
Mid-range work is where many homeowners start replacing the parts they use every day. Cabinets, counters, flooring, and appliance changes all add up because each one brings demo, install, and finish work with it. If the layout only needs minor improvement, this tier can deliver a lot without forcing the project into a full gut.
High-end projects are a different kind of decision. They are less about worn surfaces and more about building a room that is customized to how the household cooks, stores, and moves. Custom cabinetry, premium materials, and major layout changes bring more trades into the job, which is why the budget climbs fast once the work goes beyond simple replacement.
Cabinet refacing versus replacement changes more than the cabinet line.
What works: choose the tier based on the kitchen you want to live with every day.
What doesn't: trying to force a layout change into a cosmetic budget.
The practical move is to define the renovation depth first, then price within that scope. If the project is still vague, the quote will be vague too, and that usually leads to bad comparisons between contractors.
Line-Item Breakdown Where the Money Actually Goes
The line items tell the truth about a kitchen budget. Cabinets and labor usually eat the biggest share, while the visible finish choices decide how polished the room feels when the dust settles. That's why a quote with the right total can still be misleading if too much of the work is hidden in labor and installation.
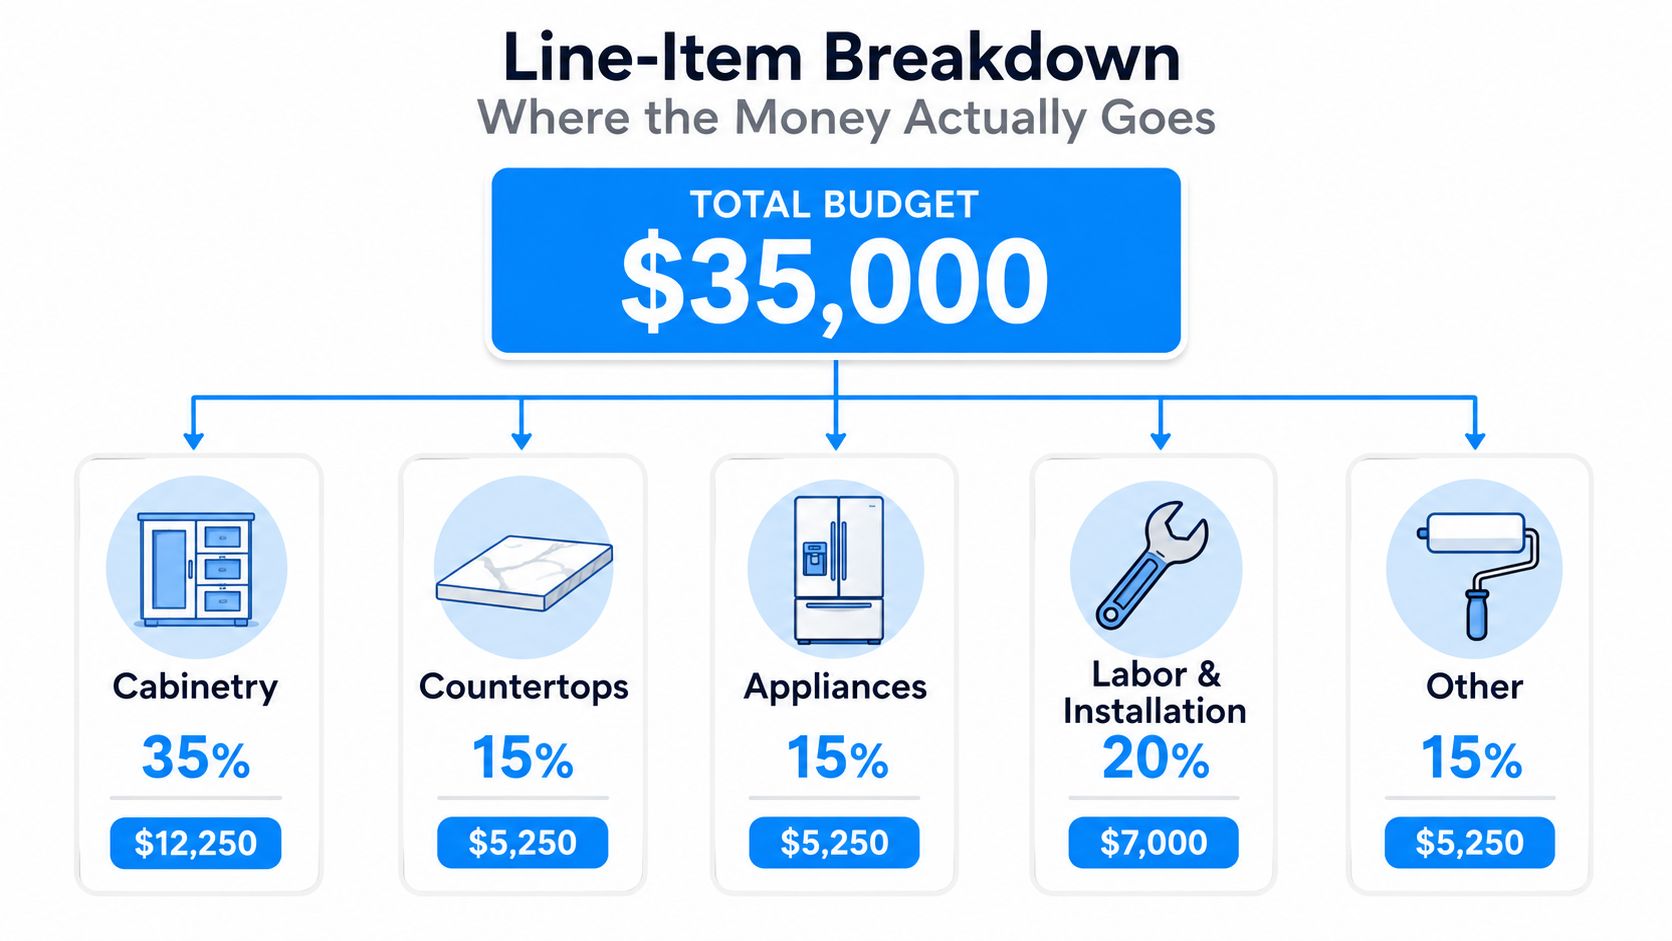
The biggest cost centers are not the prettiest ones
A sample budget model puts cabinetry at about 25% to 35% of the total, with design, labor, and installation at about 40% to 55% (Sandw Kitchens). That means a project can spend more on people and process than on the surfaces homeowners notice first. In practice, that's often where surprises come from.
If you're comparing a stock cabinet package to a semi-custom or custom package, the cabinet line alone can move sharply. So can install complexity. The same applies to demo, leveling, trim, appliance tie-ins, and the cleanup required to make the finished room look finished.
Cabinet refacing versus replacement changes more than just the cabinet line. It changes the amount of demo, the time on site, and the level of finish you can realistically expect.
Reading a quote line by line
A useful quote should clearly separate the visible items from the trade work. Look for cabinet construction, countertop material, appliance allowance, flooring, electrical, plumbing, and installation. If those categories are compressed into one vague number, there's usually less room in the budget than you think.
The video below is a good companion if you want to see how the project phases and budget decisions connect in a real workflow.
The cabinet line deserves special attention because it can change the entire budget structure. If the quote doesn't clarify whether you're getting stock, semi-custom, or custom construction, you can't compare it accurately to another bid. The same goes for labor. A low number there may look good on paper and still leave you paying for more work later.
Square Footage, Layout Changes, and Material Choices
Square footage sets the working space, but it does not set the bill on its own. In real kitchen jobs, the bigger cost drivers are layout changes and material level, because those choices determine how much trade work gets pulled into the project. A kitchen that keeps the same footprint usually stays easier to control. Once walls, plumbing, or electrical services move, the price climbs because the project stops being a surface update and starts becoming a coordinated rebuild.
Two kitchens, same size, very different bills
A 100-square-foot kitchen can look straightforward on paper and still land in very different places depending on the scope. If the work is mostly cosmetic, the crew is swapping finishes, refreshing what is already there, and keeping the existing plan intact. If that same room gets a new layout, the job starts pulling in plumbing, electrical, and code-related work. The room size did not change. The scope did.
The same pattern shows up in larger kitchens. A 200-square-foot room gives you more room for finish work, but it can also absorb more cost if the design includes an island, relocated appliances, or longer cabinet runs. Bigger rooms do not automatically mean higher budgets, but they do give homeowners more ways to spend money, and more ways to trigger extra labor. That is why broad market figures can hide the full cost story, especially once the plan moves beyond simple replacement.
What drives the jump
Layout changes force the budget to absorb coordination that a basic refresh does not need. Plumbing lines may need to move. Electrical circuits may need to be rerouted. Inspectors may get involved, patch work may follow, and the schedule has to account for each trade in the right order. That is why a full gut renovation costs more than a surface upgrade, even when the finished kitchen does not look dramatically different to the eye.
Material choice acts as a multiplier on top of that scope. A restrained project with stock or mid-grade finishes can stay grounded if the layout stays put. Premium stone, better cabinet construction, and higher-end appliances all push the total higher, but they do it on top of the labor already required. In East Texas, material selection can swing even more once you factor in lead times, freight, and what is available from nearby suppliers. If a homeowner picks a finish that has to come from farther out, the order often costs more and takes more patience.
The cleanest budget is built by separating size, layout, and finish level into different decisions. When those pieces get lumped together, the estimate looks simple, and the invoice usually does not.
How the Design-Build Process Shapes Cost and Timeline
A kitchen budget is easier to control when design and construction are connected. The design-build process keeps the same team aligned from the first meeting through the last punch list item, which helps prevent the classic problem of a pretty concept that blows past the budget once construction starts.
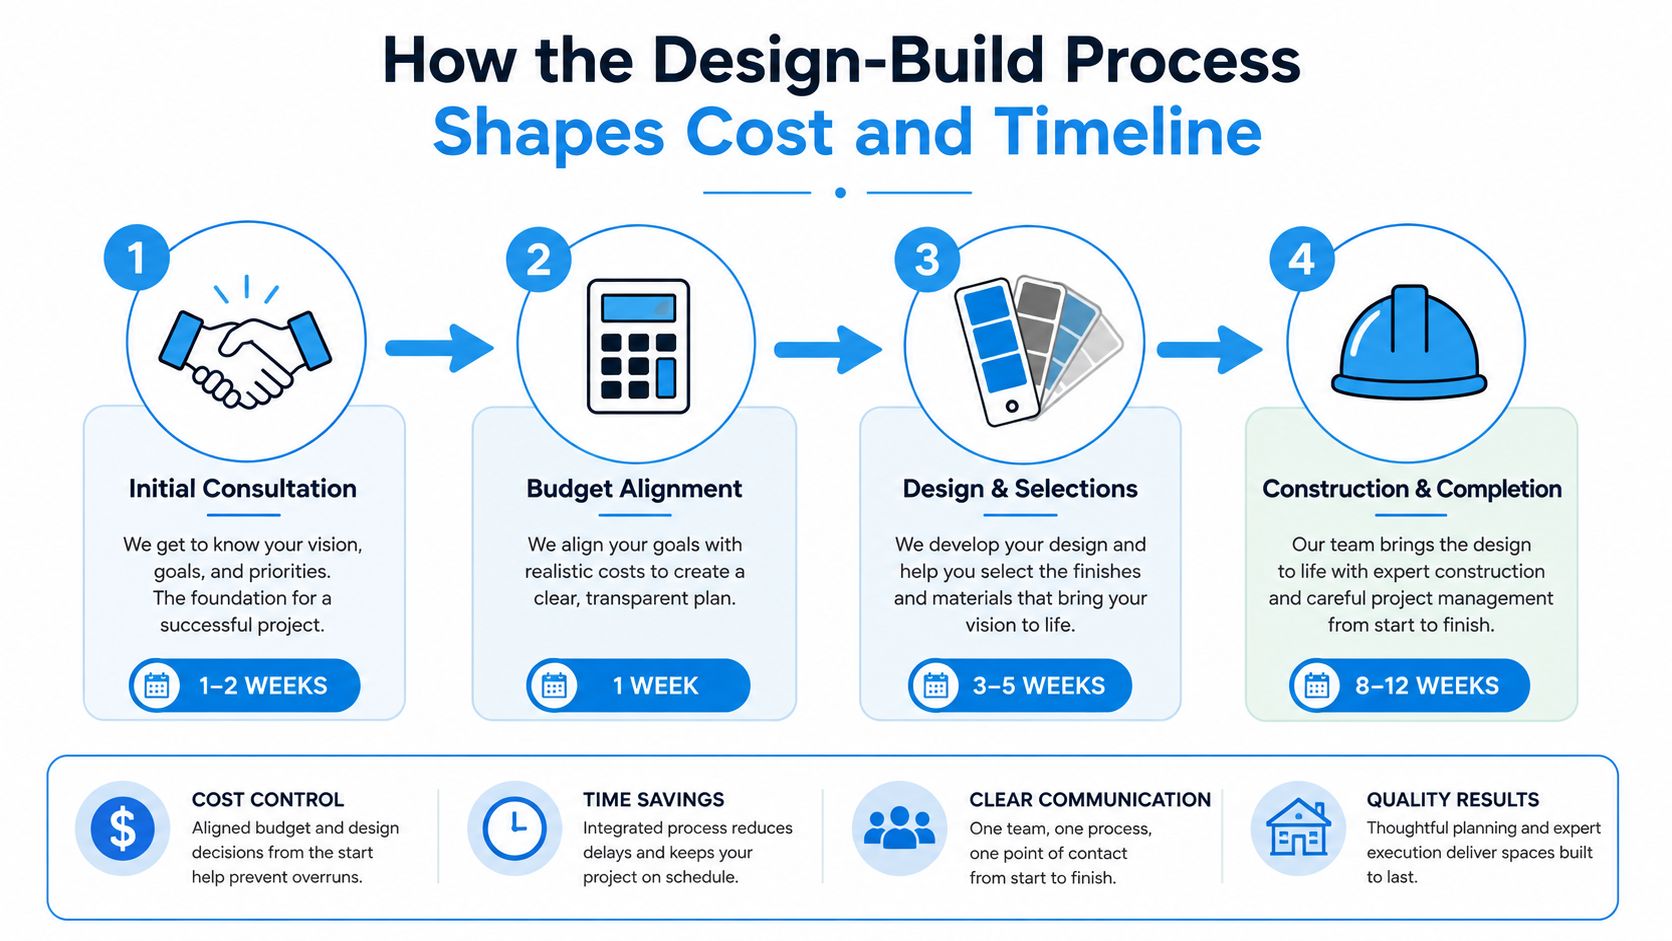
The sequence matters more than most homeowners think
The first step is the initial consultation, usually where the project goals and site conditions get discussed. The next step is budget alignment, because the target budget should be set before selections get too far along. After that comes design and selections, where cabinets, counters, fixtures, and finishes are locked in. Construction follows once the decisions are stable.
The timeline in the infographic is practical, but only if choices stay steady. A rushed selection phase often causes delays later, especially when a cabinet detail, finish choice, or appliance dimension changes after the build has already started. That's when the schedule stretches and the change orders begin.
Where the budget gets protected
The main protection is locking scope before the project is released to construction. When the budget is aligned first, the design can be built to fit the number instead of forcing the number to stretch after the fact. That's the opposite of how many messy remodels happen.
A solid preconstruction process doesn't eliminate surprises. It keeps the surprises from becoming the whole job.
A coordinated design-build team also reduces handoff problems. The people pricing the work, selecting the materials, and managing the build are operating from the same plan. That helps the owner get a more realistic estimate and a more realistic finish date.
Resale Value and Which Upgrades Actually Return
Resale value in a kitchen remodel comes from restraint, durability, and flow. Buyers notice a kitchen that feels updated, functional, and easy to use. They usually care less about the most expensive feature in the room than homeowners expect. That's why some upgrades help value more than others.
The upgrades buyers usually respond to
Cabinet updates tend to matter because they change the feel of the entire room. So do counters that look clean and durable, and layout fixes that make the kitchen easier to move through. Those are the changes that make a home easier to picture living in.
By contrast, highly personal choices can narrow appeal. Bold statement tile, specialty finishes, and very niche appliance choices may fit the current owner perfectly and still not translate as cleanly for a future buyer. That doesn't mean those choices are wrong. It just means they're lifestyle decisions more than resale plays.
For homeowners weighing return and enjoyment, the smartest approach is to spend first on the parts of the kitchen that affect daily use. Then use the remaining budget on the features that make the room feel finished.
A simple priority rule
If resale is part of the plan, put money into the things that are hardest to ignore. That usually means cabinetry condition, counter quality, lighting, and functional layout. Decorative upgrades should come after those basics are solid.
East Texas buyers still tend to respond to kitchens that feel practical, clean, and well put together. In a real estate context, that means the room should look current without feeling overly custom for one person's taste. The more universally useful the upgrade, the easier it is for the next owner to value it.
Hidden Costs, Contingency, and Financing Options
Many kitchen remodeling cost guides get too neat. They quote the project, but they don't tell you how often the job changes once the walls open up. A 10% to 20% contingency is a normal planning buffer, not a luxury add-on, because change orders and hidden conditions are part of remodel work (Buildority Times).
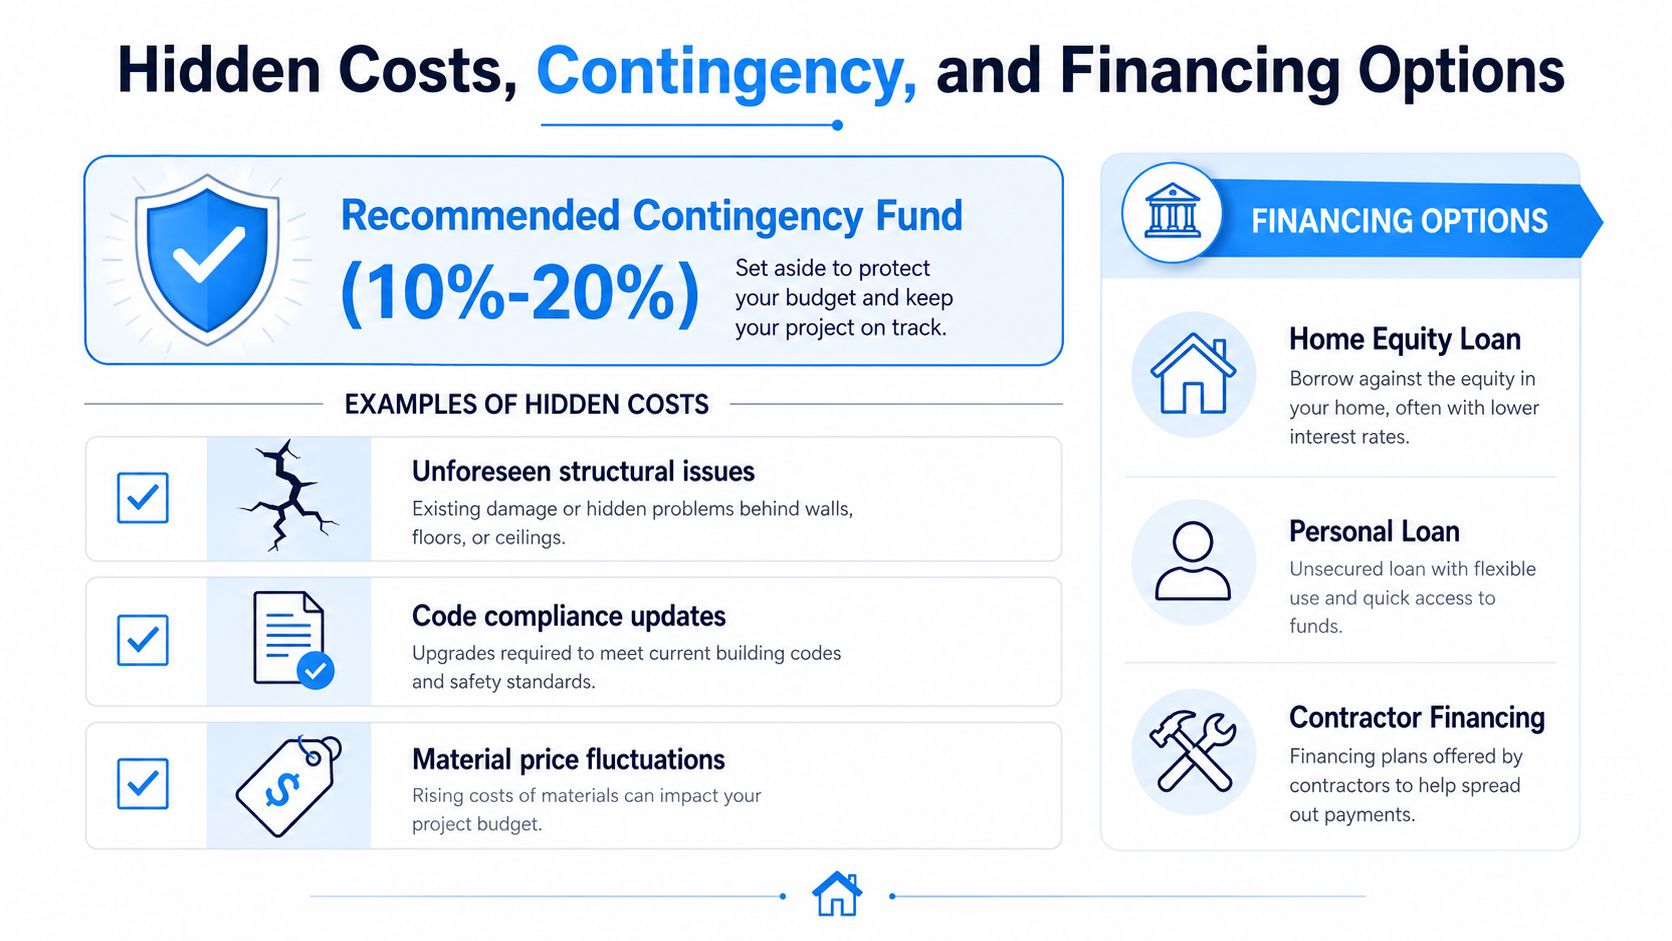
What the contingency actually covers
The buffer is there for the stuff no one wants to find after demo. Unforeseen structural issues, code compliance updates, and material price fluctuations are all common reasons a budget grows. Those costs may not sound exciting, but they're exactly what can derail a remodel if there's no reserve.
That's also why two quotes that look similar can end very differently. One contractor may have assumed a cleaner opening behind the cabinets. Another may have priced in more trade coordination, permitting, or correction work. If the numbers are close but the assumptions are not, the cheaper bid isn't really cheaper.
How to compare financing choices
Cash is the simplest path if the reserve is already there. Home equity can make sense when the project is larger and the homeowner wants one structured payment plan. Contractor financing can be convenient because it's tied to the project workflow. A personal loan can be fast to arrange, but the terms need to be understood before the first check is written.
Permit rules can affect the budget before construction even starts. If the scope changes, the permit path can change too, and that's another reason contingency planning matters.
A solid quote review should answer three questions. What's included, what's excluded, and what would trigger a change order? If those answers aren't clear, the budget isn't clear either.
Common Traps and a Pre-Construction Checklist
The cheapest bid usually looks attractive right up until the job starts changing. The same goes for projects that were priced around a dream kitchen without a hard scope, or remodels that skipped the contingency reserve because the first estimate looked manageable. Those are the jobs that tend to feel fine at signing and painful by mid-project.
The three traps that cause the most trouble
The first trap is chasing the lowest bid. If one quote is materially lower than the others, the reason is usually buried in assumptions, exclusions, or labor depth. The second trap is underestimating labor-driven scope changes, especially when plumbing, electrical, or layout work is involved. The third is skipping contingency, which turns a normal remodel surprise into a financing problem.
Common kitchen remodel mistakes usually start before demolition, not after it. By the time the crew opens the walls, most of the big decisions are already locked in, so bad planning has nowhere to hide.
Bring this checklist to the first contractor meeting
- Define the scope: State whether the project is a refresh, a partial remodel, or a full layout change.
- Lock the budget ceiling: Give the contractor the number, not the number you hope is enough.
- Ask what's excluded: Clarify permits, debris haul-off, appliance allowances, and trade work.
- Set contingency aside: Keep the reserve separate from the base budget so it's still available later.
- Verify credentials: Ask for licensing, insurance, and recent references before any deposit changes hands.
The best time to protect a remodel budget is before the first cabinet is ordered.
For homeowners in Tyler and across East Texas, the right contractor should be able to walk the project from a same-day quote through finalized design and into a coordinated build without losing the thread. That matters because a kitchen is too expensive to treat like a loose collection of parts. It needs one plan, one budget, and one team keeping the scope honest.
If you're planning a kitchen remodel in Tyler or anywhere in East Texas, Home Pro's Remodeling & Repairs can help you turn a rough estimate into a real build plan. Visit Home Pro's Remodeling & Repairs to discuss your kitchen goals, compare scope options, and get a budget that includes the details national averages leave out.