
A recent U.S. industry benchmark places the average home addition near $51,000, with typical project ranges around $21,900 to $83,300. Per-square-foot pricing can vary from roughly $80 to $200 for simpler build-outs to $300 to $500 for second-story work, depending on the addition type and structural complexity.
You may be comparing two possible additions that look identical on paper. Both might measure 200 square feet, but one East Texas project could involve a straightforward extension from an existing slab, while the other requires new footings, roof reconstruction, structural reinforcement, and longer utility runs. The footprint is the same. The construction problem isn't.
That difference explains why online averages are useful for orientation but weak as final budgets. A dependable estimate must show where the money goes, from the soil under the addition to the roof above it, and from the electrical panel to the last coat of paint.
Table of Contents
- What a Home Addition Really Costs
- Building a Reliable Home Addition Budget
- Comparing Addition Types and Price Tiers
- Foundation, Roofing, Utilities, and Site Costs
- Sample Budgets for East Texas Projects
- Using a Design-Build Workflow to Control Costs
- Financing, Estimates, and Project Planning
What a Home Addition Really Costs
Suppose an East Texas homeowner is considering two 200-square-foot additions. One is a simple bedroom bump-out beside an existing living area, with a practical rectangular layout and standard finishes. The other is a second-story bedroom suite over part of the house, with a stair connection, bathroom plumbing, roof removal, and structural reinforcement. Although the floor areas match, the budgets could land near $48,000 and $92,000 respectively because the work required to connect each space to the existing home is very different.
The national planning benchmark gives homeowners a starting point, not a proposal. Recent U.S. industry guides place the average project around $51,000, with typical ranges near $21,900 to $83,300, depending on size, materials, and location, as summarized by Bankrate's home addition cost guide. The same source notes that small bump-outs can start around $4,000, while full second-story additions can reach about $160,000.
Why square footage can mislead
A basic build-out may use an existing slab edge, a simple roof extension, and nearby electrical and HVAC connections. A second-story addition may need roof removal, load-path verification, reinforcement of existing walls or foundations, stairs, and new egress provisions. Those tasks create costs that don't shrink just because the room is compact.
The benchmark spread becomes even clearer when comparing vertical and horizontal construction. Build-up additions often run about $300 to $500 per square foot, compared with approximately $80 to $200 per square foot for build-outs, according to the Bankrate cost comparison. In major markets, a modest 10-by-10 room may average roughly $12,500 when built out and about $40,000 when built up, showing how structural complexity can create a roughly threefold gap.
| Benchmark | Low Range | Mid Range | High Range |
|---|---|---|---|
| Typical U.S. project | $21,900 | Around $51,000 | $83,300 |
| Small bump-out | Around $4,000 | Varies by site | Varies by finish |
| Build-out pricing | $80/sq ft | Varies by scope | $200/sq ft |
| Build-up pricing | $300/sq ft | Varies by structure | $500/sq ft or more |
For an East Texas estimate, the first site visit should answer practical questions: Is the existing foundation sound? Does the addition sit over clay soil or a drainage path? Can the roof be extended cleanly? Does the electrical service have capacity? A single national average can't answer those questions.
Building a Reliable Home Addition Budget
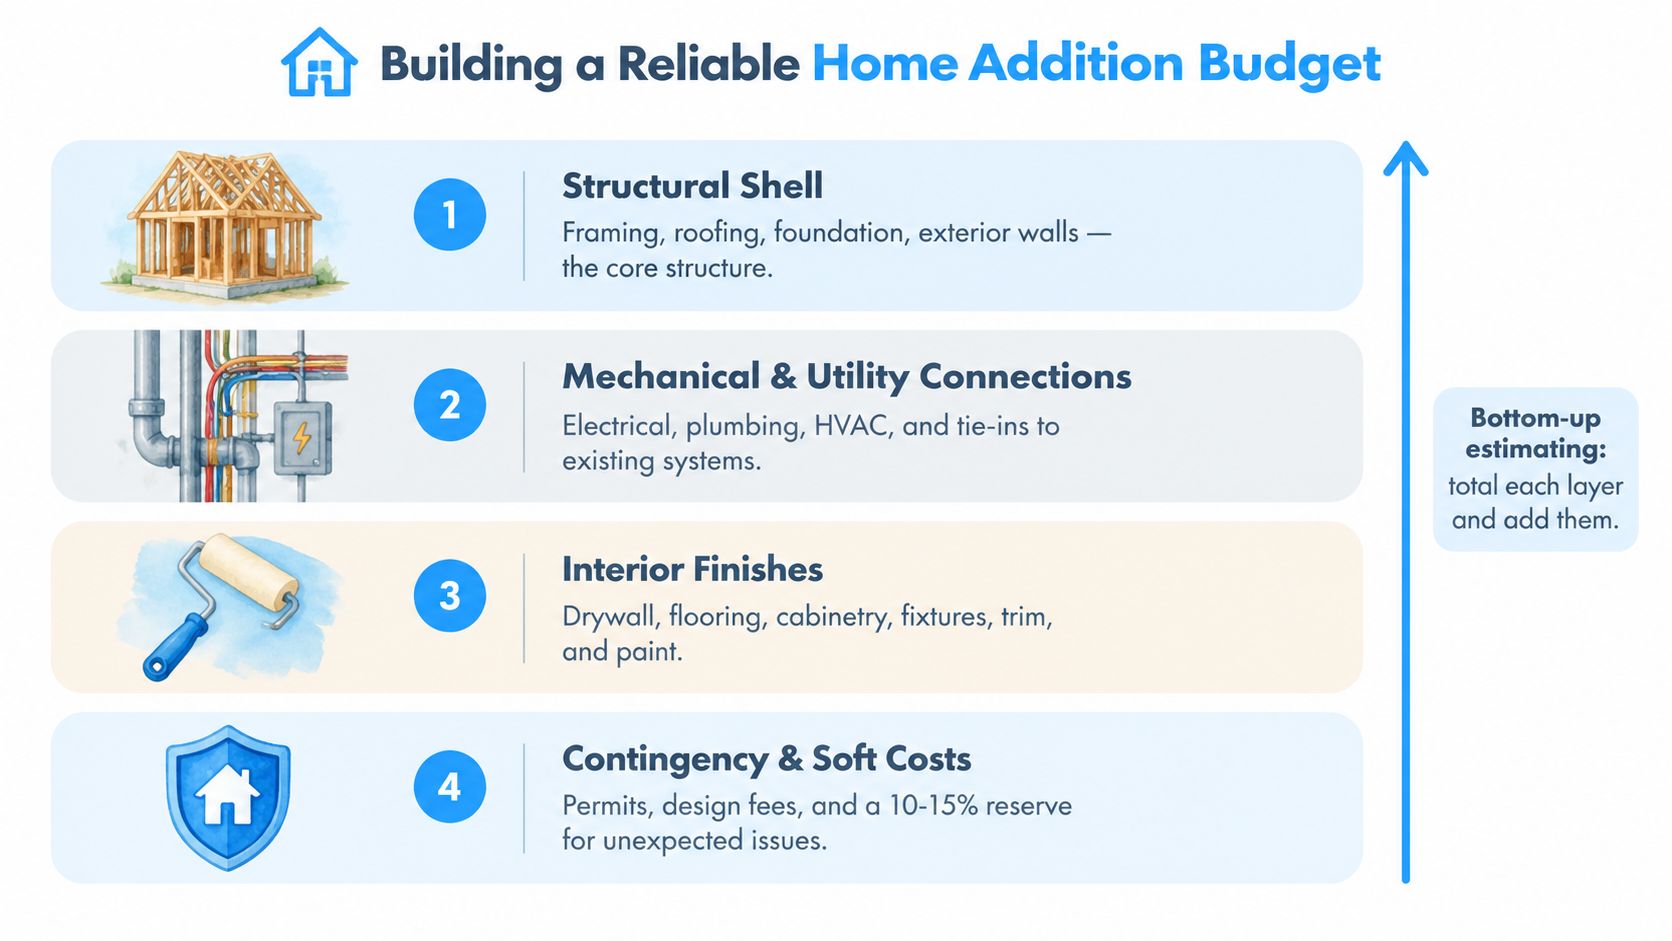
A reliable home addition budget starts with a bottom-up estimate. Instead of accepting one large figure labeled “addition,” separate the work into layers that can be inspected, questioned, and adjusted.
Start with the structural shell
The structural shell includes the foundation, framing, exterior walls, insulation, windows, doors, siding, and roofing. For a slab addition, that means evaluating excavation, reinforcement, slab placement, and the transition between new and existing construction. For a raised or second-story addition, the shell may also include new bearing points, structural beams, wall reinforcement, and a more involved roof package.
This layer usually deserves the closest early review because structural changes are difficult to hide inside a finish allowance. A design that appears economical in plan view can become expensive once an engineer determines that the existing wall or foundation can't carry the proposed loads.
Price mechanical and utility connections separately
The next layer covers electrical, plumbing, HVAC, gas, and other system connections. A bedroom with one lighting circuit and a supply register has a different utility profile from a bathroom with water lines, drain lines, ventilation, waterproofing, and fixture connections.
Ask the estimator to identify whether the work uses nearby capacity or requires an upgrade. A longer sewer route, a new electrical panel, additional HVAC capacity, or a septic modification can change the budget even when the room size stays fixed.
Define finishes as allowances
Flooring, drywall, trim, paint, cabinetry, countertops, doors, plumbing fixtures, lighting, and hardware belong in the finish layer. Standard materials can keep the room practical, while custom cabinetry, specialty tile, premium flooring, and high-end fixtures push the finish allowance upward.
The important point is not to avoid better materials. It's to select them before the estimate becomes a contract, so the allowance reflects an actual decision rather than an optimistic placeholder.
Add soft costs and risk reserves
Permits, design fees, engineering, inspections, debris removal, temporary protection, and possible temporary living expenses belong outside the physical construction layers. A reserve should be discussed by risk category rather than inserted as a mysterious percentage. The Angi home addition cost overview notes that labor can represent roughly 40% to 50% of project budgets nationally, which helps explain why complicated tie-ins and structural work can move the total quickly.
Practical rule: If a quote doesn't show the shell, utilities, finishes, and soft costs separately, you can't tell whether the price is complete or simply missing difficult work.
The value of this method is accountability. You can compare foundation options, shorten utility runs, revise a finish selection, or postpone a built-in feature without reopening the entire budget.
Comparing Addition Types and Price Tiers
Addition type often matters more than size. A small bathroom can cost more per square foot than a larger bedroom because plumbing, waterproofing, ventilation, tile, and fixture connections concentrate labor into a smaller area.
| Addition Type | Typical Cost per Sq Ft | Primary Cost Driver |
|---|---|---|
| Simple bedroom addition | $130 to $220 | Foundation, framing, roof, and basic utility extensions |
| Primary suite | $215 to $290 | Larger finish package and concentrated bathroom work |
| Full bathroom addition | $385 to $490 | Plumbing, waterproofing, tile, ventilation, and fixture tie-ins |
| Ground-level build-out | About $125 to $225 | New foundation, exterior shell, and roof connection |
| Second-story build-up | About $300 to $500 or more | Roof removal, reinforcement, stairs, and load transfer |
| Small bump-out | Often lower than a full room addition | Limited footprint, but foundation and roof interfaces still matter |
These 2026 independent estimates come from RoofPitch's home addition cost calculator, while the broader build-out and build-up comparison is supported by Efficienco's addition cost guide. The ranges are planning references, not fixed East Texas bids.
Build-outs and bump-outs
A ground-level build-out usually offers the simplest structural path when the lot provides usable space and drainage can be managed. The crew still has to extend the foundation, match floor elevations, open the existing wall, extend the roof, and connect utilities, but the new work doesn't typically add another story's load to the existing structure.
A bump-out can be a sensible choice when the homeowner needs a larger kitchen corner, office, closet, or bathroom rather than an entire new wing. It uses less area and may reduce site work, but it isn't automatically cheap. A narrow projection can create awkward framing, complicated flashing, and inefficient roof geometry.
Build-ups and second-story suites
Building up preserves yard space, but the structure pays the price. The crew may need to remove the roof, verify the load path from the new walls down to the foundation, reinforce existing framing, add stairs, and protect the occupied floors below. Matching an existing roofline can also require custom framing instead of a simple truss layout.
Home Pro's addition cost per square foot guide offers a useful local reference for comparing ground-level and second-story options, but the property still needs an on-site evaluation.
Bedrooms, suites, and bathrooms
A standard bedroom has fewer wet-system demands than a primary suite. A primary suite adds a bathroom, more lighting, cabinetry, storage, and often a larger HVAC requirement. A full bathroom addition carries the densest concentration of plumbing and finish work, so its per-square-foot price can rise sharply.
For homeowners planning to stay long term, an addition that solves a daily space problem, such as a bedroom, accessible bathroom, or better-connected living area, may justify its cost through use. A highly customized lifestyle feature should be judged more carefully against neighborhood expectations and the length of time you expect to remain in the house.
Foundation, Roofing, Utilities, and Site Costs
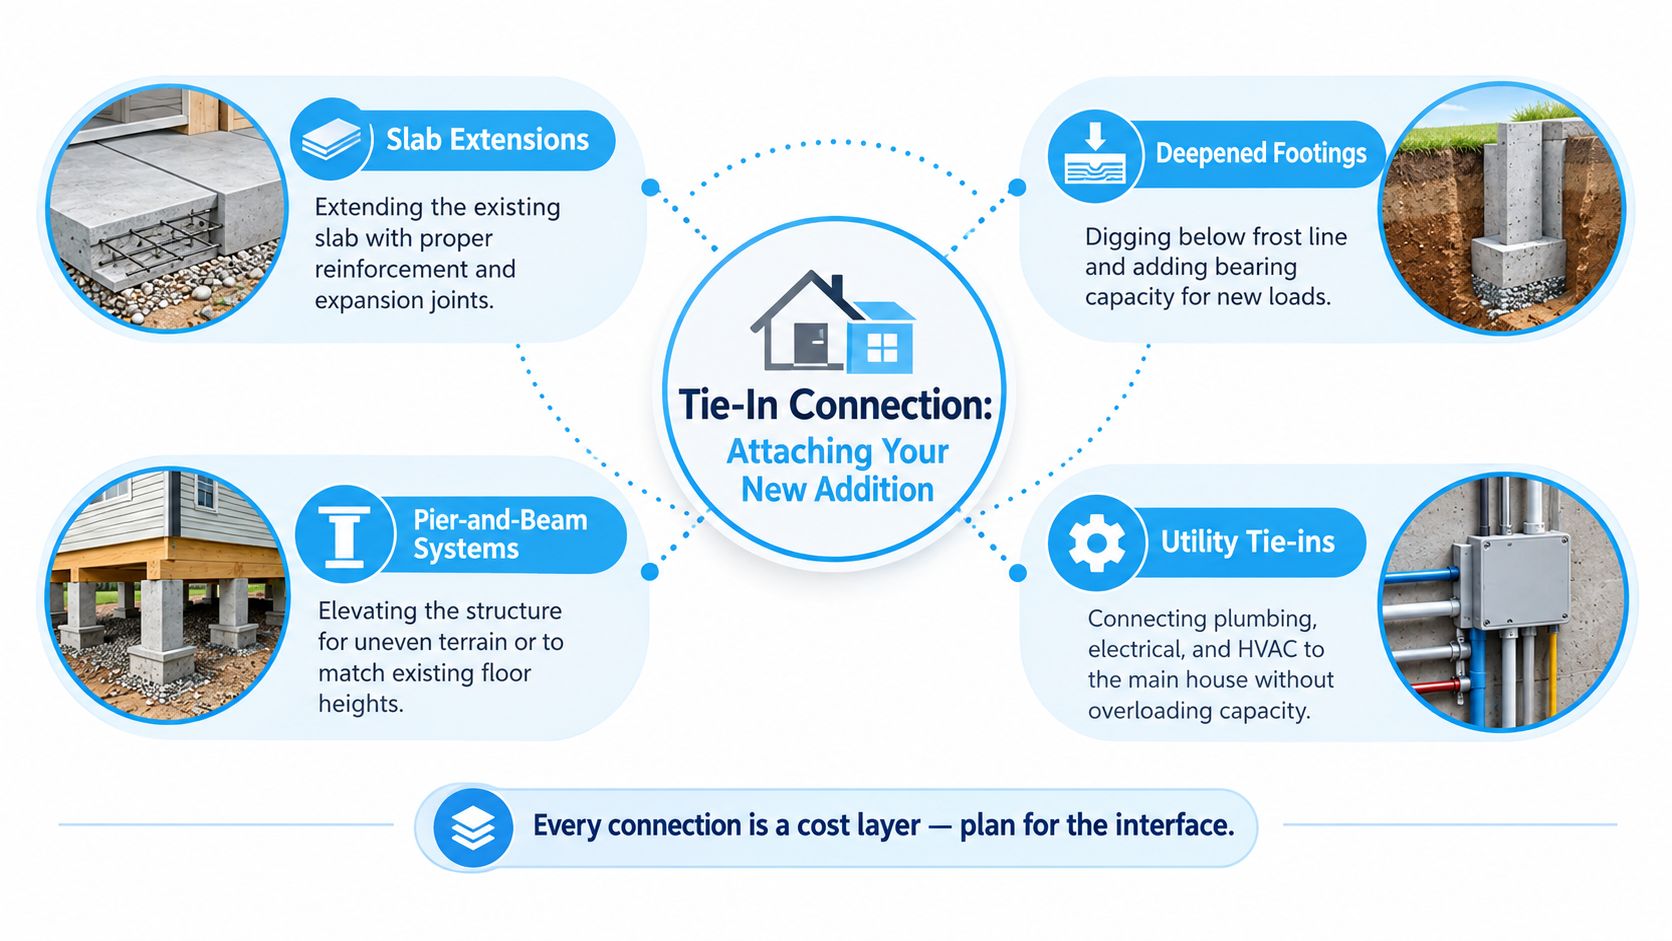
The most expensive part of an addition is often the interface between old and new construction. Think of the connection like a joint in a bridge. The new room must carry its own loads, shed water, maintain a level floor, and connect to the home's systems without creating movement, leaks, or overloads.
Foundation choices in East Texas
East Texas sites can present expansive clay, uneven drainage, and changing moisture conditions. The correct response depends on the lot and the existing house, not on a universal foundation preference.
A slab extension may need careful reinforcement and a properly detailed joint where it meets the existing slab. Deepened footings may be appropriate where soil bearing or load requirements demand more support. Pier-and-beam construction can help where elevation, access, or floor-height matching makes a slab impractical. If the existing foundation has movement or drainage damage, repairs may need to precede the addition.
A contractor should review grading, roof runoff, crawl spaces, slab elevations, and visible cracking before pricing the foundation. A low quote that ignores those conditions isn't a bargain. It's an incomplete risk assessment.
Roof tie-ins and water management
Roof work involves more than putting shingles over the new room. The crew must decide whether to extend existing rafters, create a separate gable, or construct another roof form that meets the house cleanly. Soffits, fascia, gutters, flashing, valleys, and ventilation all affect the connection.
Matching the existing shingle or metal profile can also create procurement and appearance issues. If the addition interrupts a roof plane, the estimate should identify removal, temporary protection, underlayment, flashing, and replacement work rather than treating the roof as a small finishing detail. For broader roofing planning, homeowners can compare the considerations in Home Pro's average roof replacement cost guide.
Utilities and site preparation
Electrical panels, HVAC line sets, supply and return ducts, gas lines, water lines, drains, sewer connections, and septic systems each require a route and capacity review. The new room may expose limitations in the existing service, especially if several systems share a tight crawl space or the panel is already near capacity.
The first site walk should also identify trees, fences, driveways, patios, sprinkler lines, drainage swales, and debris access. Permits and inspections add coordination requirements, while demolition and haul-off can affect both schedule and cost. These items rarely appear in a homeowner's initial square-foot calculation, but they can determine whether the planned addition is practical.
The video below illustrates how the connection between an existing home and a new addition can influence construction decisions.
Sample Budgets for East Texas Projects
The following examples are planning models, not bids. They assume East Texas labor conditions, standard mid-range finishes, and a sound existing structure. They also assume ordinary access and no major foundation, septic, or service-capacity correction discovered after construction begins.
| Line Item | 200 sq ft Bump-Out | 400 sq ft Suite | 600 sq ft Build-Up |
|---|---|---|---|
| Foundation or structural support | $8,000 | $18,000 | $32,000 |
| Framing and exterior shell | $12,000 | $26,000 | $42,000 |
| Roofing tie-in | $4,000 | $7,000 | $15,000 |
| Rough utilities | $6,000 | $16,000 | $20,000 |
| Drywall and insulation | $3,500 | $7,000 | $10,000 |
| Trim and interior doors | $2,500 | $5,000 | $7,000 |
| Flooring | $2,000 | $4,000 | $6,000 |
| Fixtures and finish allowances | $3,000 | $10,000 | $12,000 |
| Permits and inspections | $1,500 | $2,500 | $4,000 |
| Design and project soft costs | $5,500 | $12,500 | $22,000 |
| Planning total | $48,000 | $108,000 | $170,000 |
A modest bedroom bump-out
The 200-square-foot example assumes a dry room with a simple roof connection and nearby electrical and HVAC access. It doesn't include a bathroom, major grading, or a service upgrade. A longer utility route, difficult access, or drainage correction would require a separate adjustment.
A ground-floor suite
The 400-square-foot suite assumes a bedroom and bathroom, which explains the larger rough-utility and fixture allowances. Plumbing, waterproofing, ventilation, tile, and fixture tie-ins make this plan more expensive than a similarly sized dry-room addition.
A second-story build-up
The 600-square-foot build-up assumes work over an existing slab, but that doesn't mean the slab automatically supports the new story. Structural review, roof removal, reinforcement, stairs, protection of the occupied home, and a new roof assembly account for the higher shell and soft-cost allowances.
To stress-test any model, change one category at a time. Premium flooring or cabinetry affects finishes. Foundation repairs affect structural support. Longer sewer or HVAC runs affect utilities. Septic work can affect both site and utility categories. If the existing roof can't provide a clean tie-in, roofing becomes a larger line item rather than a minor allowance.
Using a Design-Build Workflow to Control Costs
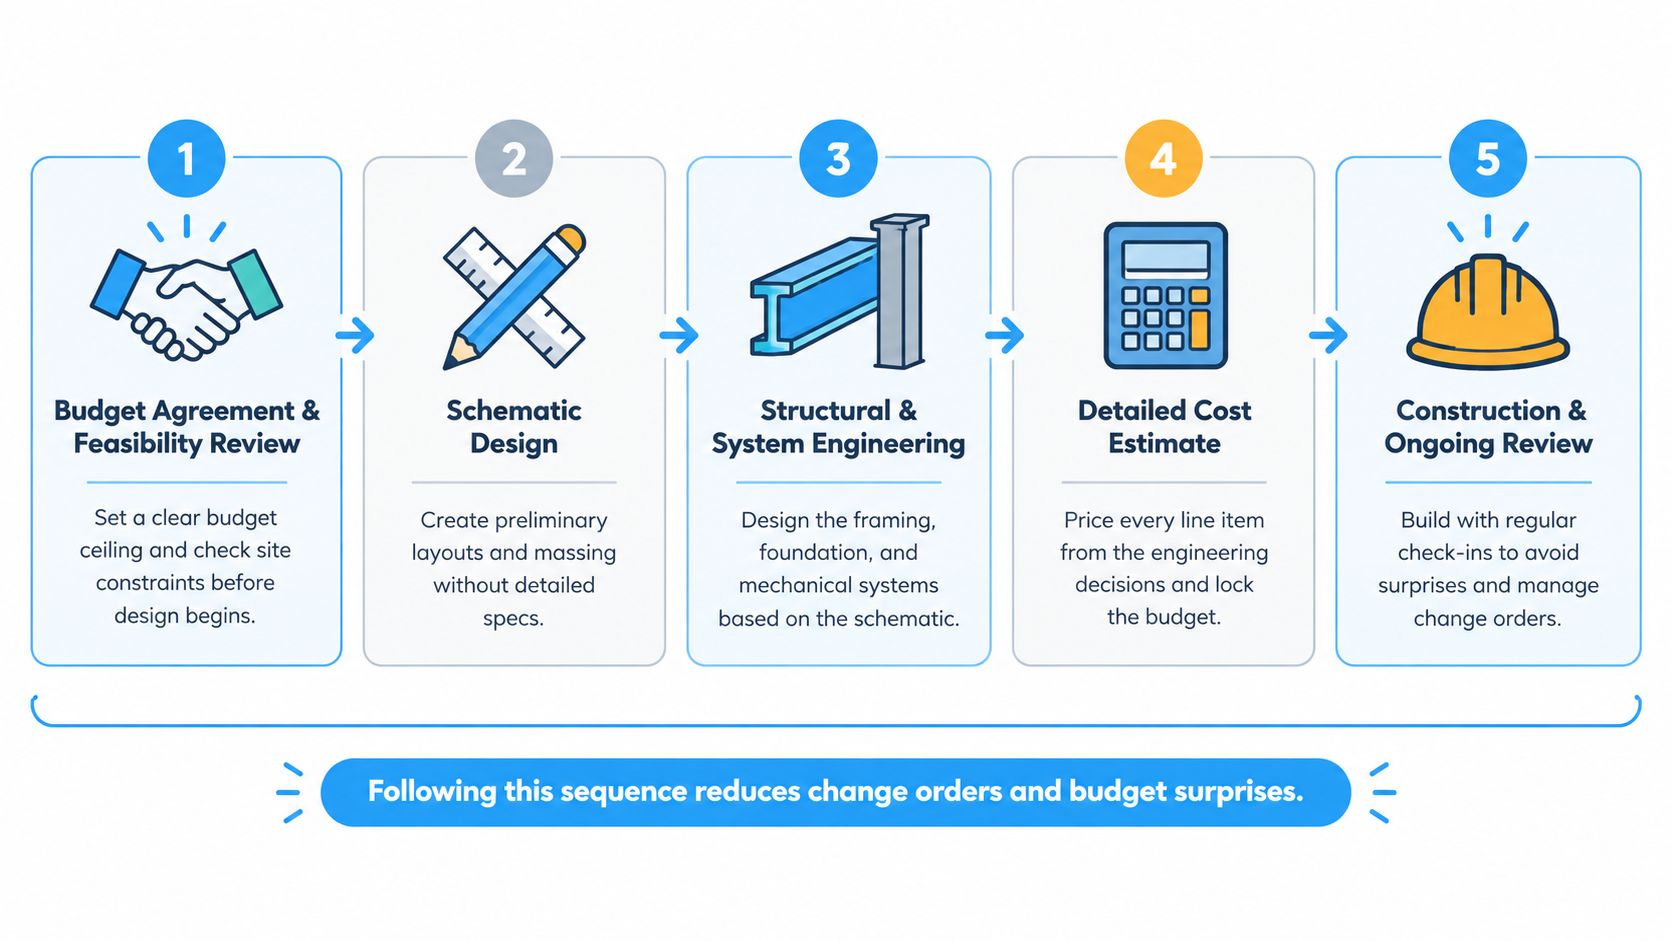
A design-build workflow controls cost by forcing design decisions, engineering, estimating, and construction planning to interact before demolition begins. That matters in additions because the existing house creates unknowns that a new-build plan doesn't have.
Begin with feasibility and a budget ceiling
Start by agreeing on a realistic budget range and identifying the essential function. The team should then review property access, setbacks, drainage, existing drawings, foundation conditions, roof geometry, and utility routes before detailed design.
A schematic layout comes next. At this stage, the homeowner can compare a build-out with a build-up, adjust room proportions, and decide whether the bathroom or storage area belongs in the first phase. Early changes cost less than revisions after framing begins.
Engineer the connections before pricing them
Structural and system engineering should follow the schematic. The foundation, framing, roof, electrical, plumbing, and HVAC plans need to reflect actual tie-in conditions, not assumptions copied from a generic floor plan.
The detailed estimate should then price those decisions line by line. A design-build team can identify a costly roof valley, undersized panel, difficult drain route, or stair location while the plan is still flexible. Home Pro's design-build contractor information describes this coordinated approach for projects where design and construction need to stay aligned.
Schedule around real production constraints
Once the scope is approved, schedule structural materials, trusses, windows, doors, roofing, cabinets, and finish selections according to lead times. The construction plan should identify when the existing home will be opened, how weather protection will be maintained, and how occupants will access the house.
Weekly progress updates should review completed work, upcoming decisions, allowances, and any proposed change orders. A short written record keeps the budget connected to the actual job rather than to an outdated conversation.
Closeout deserves the same discipline. Use a punch list, confirm inspections, collect product information, and document unresolved items before final payment. Clear communication doesn't eliminate every surprise, but it prevents small misunderstandings from becoming expensive scope disputes.
Financing, Estimates, and Project Planning
Financing should follow a realistic project scope, not the lowest preliminary number. A homeowner who borrows against an incomplete estimate may have to make difficult choices if foundation work, utility upgrades, or finish selections expand the contract later.
Compare contractor proposals by line item. One bid may appear lower because it excludes design, permits, roof replacement at the tie-in, painting, debris removal, or mechanical upgrades. Another may include those tasks but use different finish allowances. Headline totals don't become comparable until the scopes match.
Protect the contract and payment schedule
Request written answers to practical questions before signing:
- Scope coverage: Confirm what the contractor includes for foundation, framing, roofing, utilities, finishes, permits, cleanup, and inspections.
- Allowance definitions: Identify each allowance, the assumed product level, and how changes will be priced.
- Change orders: Ask for a written process that states who approves changes and how labor, materials, and schedule effects are documented.
- Milestone payments: Tie draws to completed, inspectable stages rather than calendar dates alone.
- Lien protection: Request a lien waiver with each draw, following the applicable contract and payment requirements.
Discuss contingency around specific risks instead of using one universal percentage. Structural surprises, hidden utility routes, weather exposure, drainage corrections, and septic limitations don't carry the same likelihood on every property. The contractor should explain which risks are known, which are allowances, and which remain uncertain pending demolition or engineering.
Verify references, licensing, and insurance in the relevant East Texas jurisdiction. Ask who will manage the site, who communicates schedule changes, and whether the same team handles design coordination and construction oversight. Those answers reveal how the contractor manages accountability when an existing wall, roof, foundation, and utility system all meet at one opening.
Before finalizing an estimate, confirm zoning and HOA rules, gather existing plans if they're available, and schedule an on-site review. Home Pro's Remodeling & Repairs is a licensed and insured Tyler-area contractor that provides design-build renovations, additions, roofing, and on-site consultations across East Texas. Visit Home Pro's Remodeling & Repairs to request an on-site estimate and discuss the structural, utility, finish, and planning layers behind your proposed addition.