
You open the back door of your Tyler home in August, and the patio is already too hot for bare feet. The lawn slopes toward the fence, rain leaves a muddy strip beside the house, and all you want is somewhere comfortable to eat dinner outside. A bigger slab or prettier deck boards won't solve those problems by themselves.
Deck and patio designs that work in East Texas start with the yard, not a catalog photo. Summer sun determines where you need shade. Humidity and rain affect drying, fasteners, and finishes. Clay soil movement and sloped lots influence foundations, drainage, and whether you should build at ground level or above it.
Think about how you'll use the space before choosing its shape. Carrying dinner outside calls for a convenient doorway and clear walking path. Reading in the afternoon calls for dependable shade, while entertaining requires room to pull out chairs without blocking the stairs.
The budget tiers below are relative comparisons, not project quotes. A small raised structure can cost more than a broad ground-level patio once foundations, stairs, railings, and roof work enter the scope.
Spend first on the parts you can't easily change later: drainage, foundations, usable dimensions, and shade planning. Furniture and decorative finishes can follow.
Table of Contents
- 1. Composite Decking with Hidden Fasteners
- 2. Multi-Level Deck with Defined Zones
- 3. Covered Deck or Screened Porch
- 4. Elevated Deck with Under-Deck Storage or Enclosure
- 5. Stamped and Stained Concrete Patio
- 6. Interlocking Paver Patio
- 7. Pergola-Covered Patio with Adjustable Shade
- 8. Freestanding Floating Deck
- 9. Integrated Outdoor Kitchen and Dining Patio
- 10. Fire Pit Lounge Patio
- How the ten East Texas deck and patio designs compare
- Choose the Design That Fits Your Lot, Budget, and Climate
1. Composite Decking with Hidden Fasteners
Rough budget tier: Midrange to premium. Best fit: Homeowners who want less coating work and a clean-looking surface.
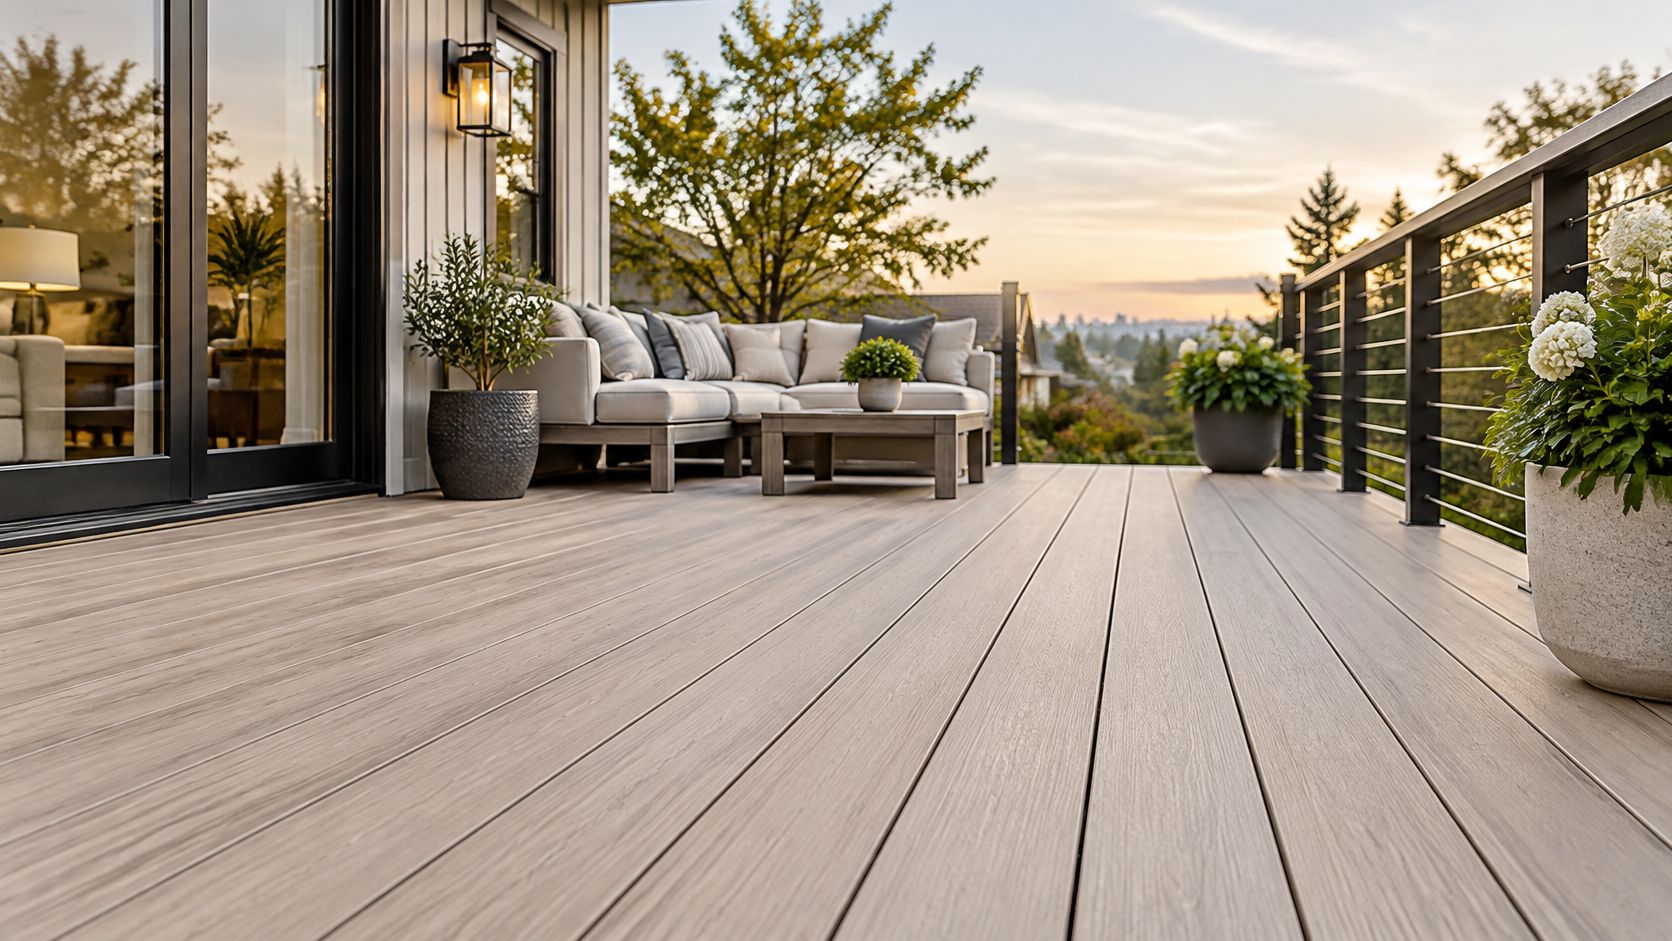
Composite decking works well outside a kitchen or family room where you want an orderly, furniture-ready platform. Hidden clips secure compatible grooved boards without exposed screw heads across the walking surface. Wood-plastic composite and capped polymer aren't interchangeable products, so compare the actual boards and installation instructions.
Reduced upkeep doesn't mean no upkeep. Oakio's patio decking guide notes that composite still needs cleaning and can become hot in direct sun. In East Texas, shade and board selection matter as much as the promise of avoiding stain.
Build Around the Board System
- Check framing compatibility. Confirm allowable joist spacing for the selected board, including diagonal layouts and stair treads.
- Allow movement. Follow the product's end-gap, perimeter-clearance, and fastening instructions rather than treating it like lumber.
- Test sun exposure. Put samples in the planned location and compare them during the hours you'll use the deck.
- Keep it dry underneath. Maintain ventilation and direct runoff away from posts and foundations.
A single-level deck with aluminum railing suits a subdivision backyard where the house floor sits above the lawn. On a sloped lot, however, posts, stairs, and guards can become a larger expense than the decking itself.
Use an ai deck design tool to explore furniture arrangements, then verify dimensions and structural details separately. A convincing rendering can't establish whether the framing, clay-soil foundations, or drainage will work.
2. Multi-Level Deck with Defined Zones
Rough budget tier: Premium. Best fit: Sloped-lot homeowners who need separate dining and lounging areas.
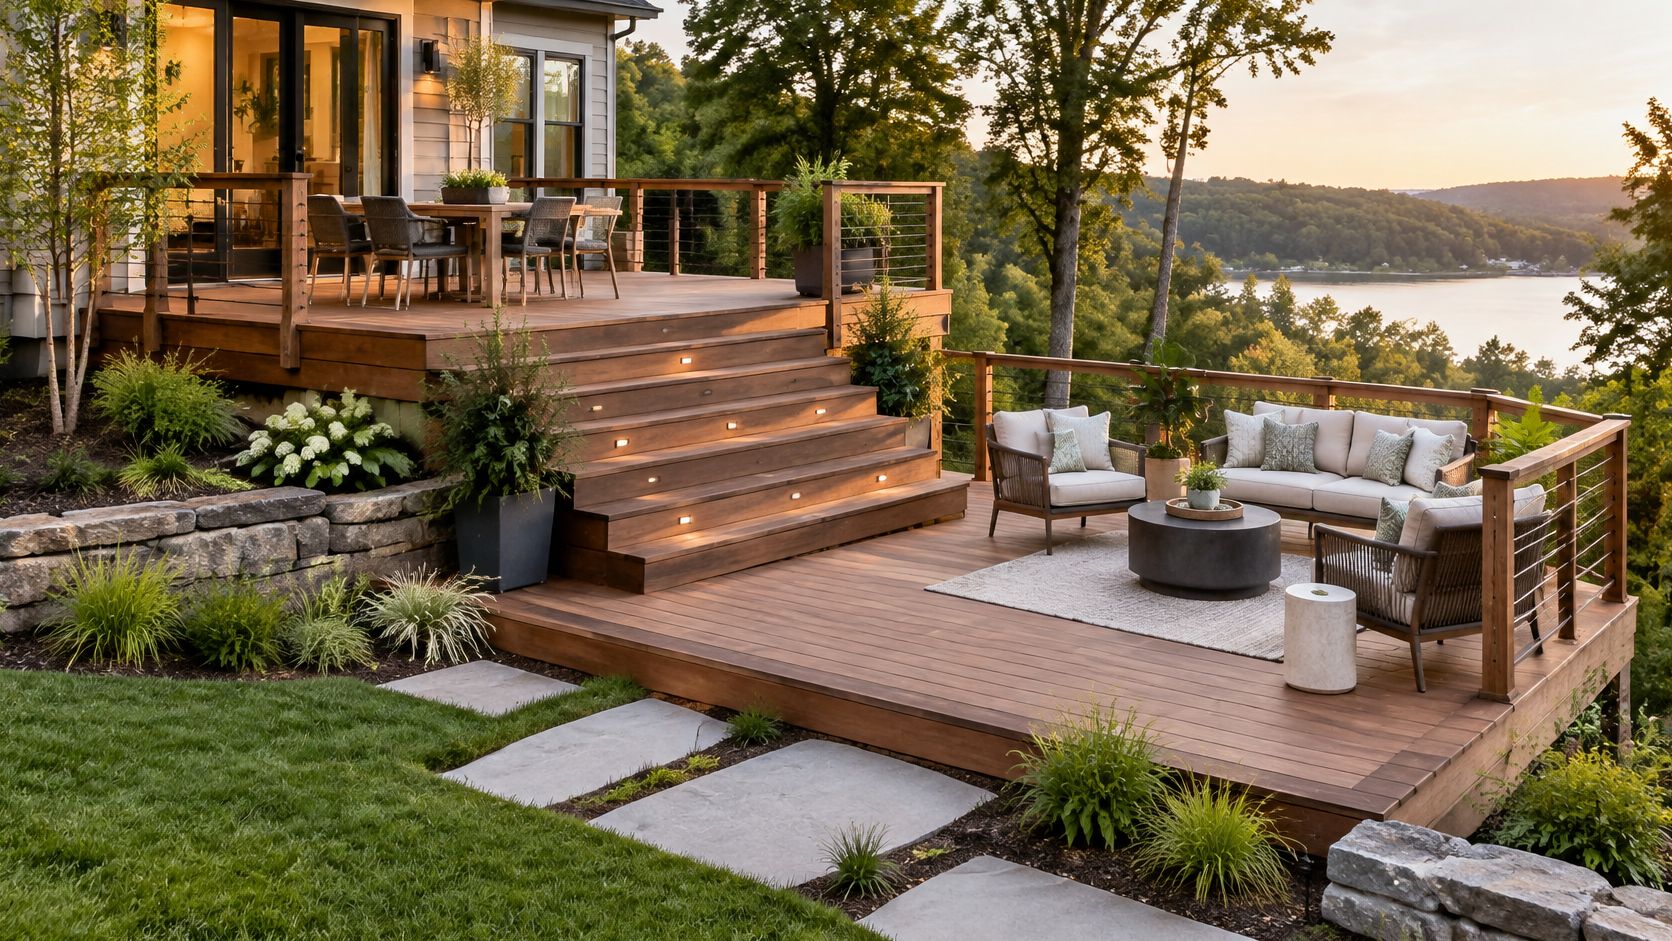
A hillside doesn't always need to become a flat yard. Stepped platforms can connect the back door to a lower garden without importing extensive fill, though they still require properly designed foundations and lateral support.
For example, place dining near the kitchen door and lounging on a lower platform overlooking the yard. Keep the main dining platform generous enough for pulled-out chairs and a walking route. Otherwise, guests will have to squeeze past seated diners to reach the steps.
Make Every Level Earn Its Cost
The National Association of Home Builders' outdoor living design survey found that 73% of design professionals selected covered outdoor rooms or open-air rooms as a preferred design direction. The useful lesson is to give each platform a purpose rather than adding elevation changes for appearance alone.
Keep stair geometry consistent, provide comfortable landings, and confirm guard and handrail requirements before finalizing the layout. Include step lighting and electrical routes during framing, when access is straightforward.
In East Texas, leave drainage paths open beneath the structure. Don't let an upper platform discharge water onto a lower seating area, and don't assume tall posts solve unstable soil.
Compare the full scope with a deck-building cost estimate guide. More corners, stair flights, railing runs, and foundation points mean more work, even when the total walking surface stays similar.
3. Covered Deck or Screened Porch
Rough budget tier: Premium. Best fit: Families who prioritize shade, insect protection, and frequent everyday use.
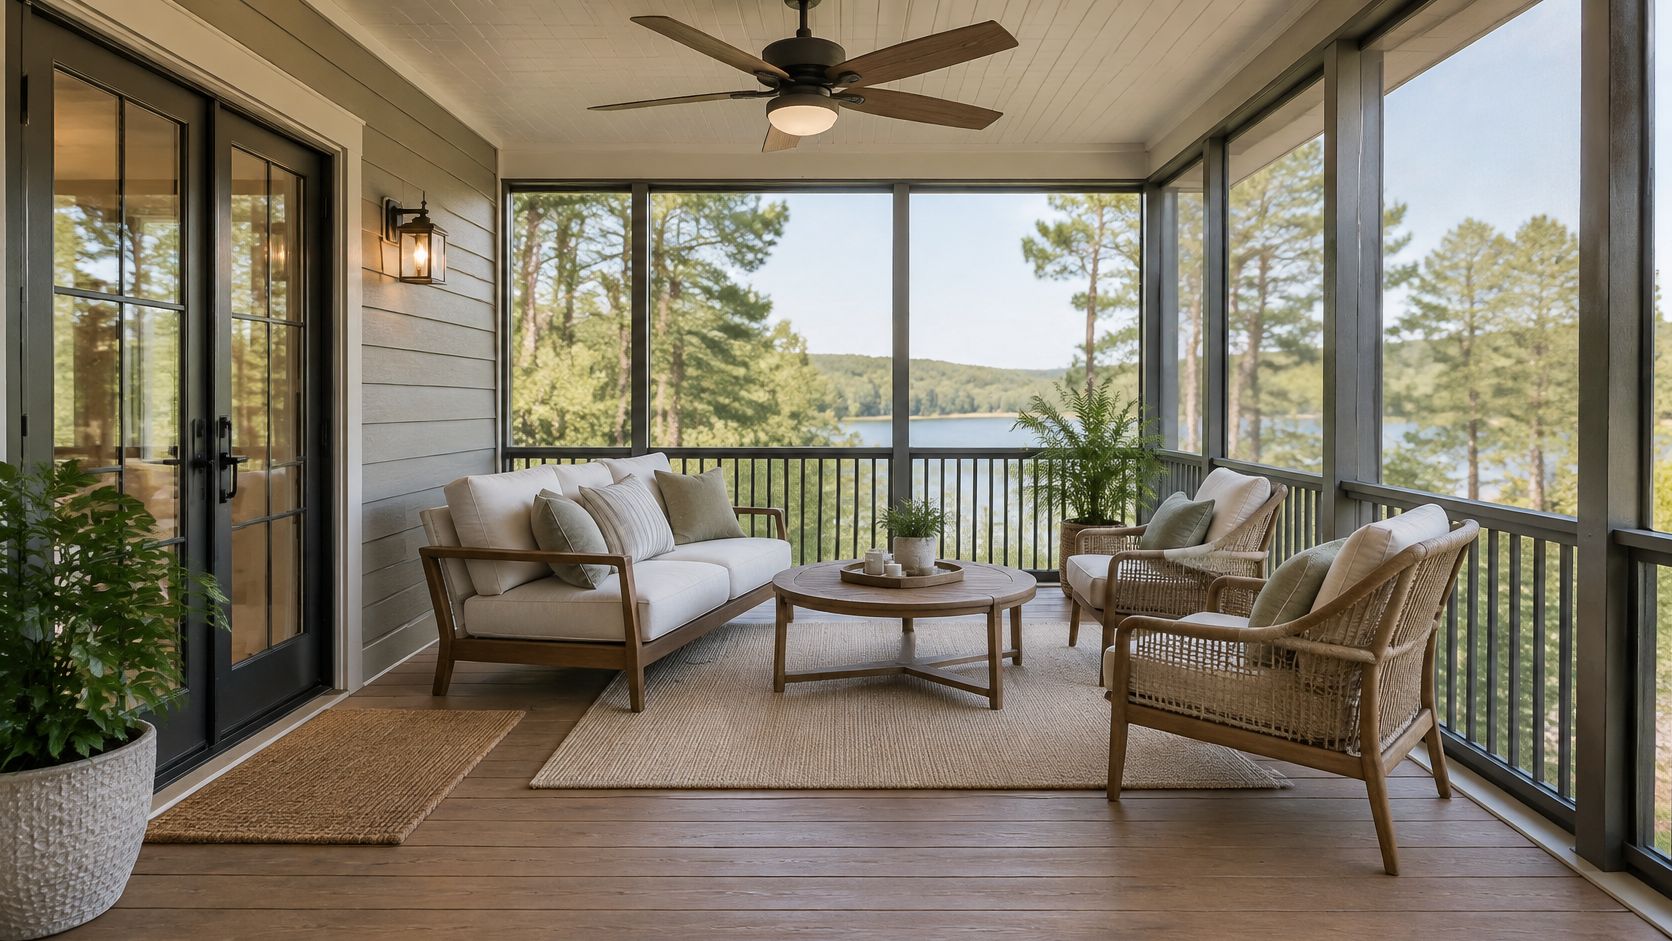
A roof changes how you use a deck more than another decorative feature will. It blocks overhead sun and shelters furniture from direct rainfall, though wind-driven rain can still reach an open-sided room. Screening adds insect protection without making the space equivalent to conditioned indoor living.
For a kitchen-adjacent porch, arrange the dining table near the door and seating toward the yard. Keep screen doors out of chair pullback areas. In humid weather, an outdoor-rated ceiling fan helps people feel more comfortable, but it won't remove humidity.
Design the Roof and Airflow Together
According to the American Institute of Architects' survey reported by Qualified Remodeler, 55% of architecture firms in 2025 reported increasing popularity for outdoor living spaces, covered outdoor areas, and outdoor rooms such as decks and patios. Popularity aside, the roof connection is a structural and waterproofing decision.
- Resolve the house connection. Coordinate flashing, roof pitch, gutters, and existing windows before selecting ceiling finishes.
- Preserve airflow. Avoid enclosing every side with solid privacy panels, especially in a sheltered backyard.
- Plan electrical work early. Locate fan supports, switches, receptacles, and lighting before closing the ceiling.
Practical rule: A covered porch should move roof water away from the living area, not concentrate it beside the house.
On clay soil or a sloped lot, roof-support foundations deserve particular attention. Don't assume an existing deck or patio can carry the added roof loads without evaluation.
4. Elevated Deck with Under-Deck Storage or Enclosure
Rough budget tier: Premium, especially with dry storage. Best fit: Homeowners whose back door leaves useful space beneath the deck.
The space beneath a tall deck can hold garden tools, outdoor cushions, or a sheltered seating area. But covered space isn't automatically dry space. Rain passes between deck boards unless a separate drainage system collects and carries it away.
Say your backyard falls away from the house. A raised deck can connect comfortably to the living room while yard-level storage keeps muddy equipment outside. The design works only if you can reach the storage without ducking around beams or walking through runoff.
Decide How Dry It Needs to Be
Open lattice suits items that tolerate outdoor humidity. Cushions, electrical tools, and workshop equipment need a more carefully controlled enclosure, and even a drained ceiling doesn't make an unconditioned room humidity-controlled.
Review deck waterproofing options before framing. Some drainage systems belong above the joists; others attach below them, and each affects access, headroom, and maintenance.
- Drain the ground. Correct low spots and provide an outlet for collected water; gravel alone won't drain a trapped depression.
- Retain ventilation. Don't box damp framing behind solid panels without an airflow strategy.
- Provide service access. Leave ways to inspect posts, connections, gutters, and drainage outlets.
For visual inspiration, these deck enclosure ideas for North Georgia can help compare screening and infill styles. Adapt the appearance to East Texas heat, humid rain, and your actual grade conditions.
On moving clay, independently supported enclosure walls also need careful detailing. Rigid finishes shouldn't conceal structural movement or block inspection.
5. Stamped and Stained Concrete Patio
Rough budget tier: Lower to midrange, with decorative work adding cost. Best fit: Homeowners seeking a ground-level entertaining area without a framed deck.
Stamped concrete gives a continuous patio the texture of slate, stone, or brick. Stains and integral color can coordinate it with the house, but elaborate patterns, borders, and finish work can erase the savings homeowners expect from choosing concrete.
A restrained slate pattern beneath a covered dining area is a practical example. It offers visual texture without surrounding every chair leg with deep joints. Around a pool, prioritize wet traction over a glossy finish.
The Base Matters More Than the Pattern
East Texas clay can move as moisture conditions change. Concrete won't rot, but it can crack, settle, or lift when the supporting ground behaves poorly. Proper subgrade preparation, base design, reinforcement, and planned joints matter more than choosing an expensive stamp.
Use drainage-smart patio design ideas to consider roof runoff and surrounding grades before fixing the patio outline. Water needs a dependable route away from the house and off the walking surface.
- Prepare the ground. Remove unsuitable material and compact the supporting layers rather than pouring over soft spots.
- Plan joints deliberately. Coordinate them with the pattern while recognizing that joints manage cracking rather than eliminate it.
- Specify traction. Choose texture and a compatible slip-resistant sealer system for wet areas.
- Review maintenance. Reseal according to the coating's condition and product instructions, not a blanket calendar promise.
Dark colors and direct summer sun can make concrete uncomfortable underfoot. Shade still matters, and pale finishes should be sampled for glare.
Don't choose stamped concrete if you expect invisible repairs. Matching an aged color and pattern after utility work or settlement can be difficult.
6. Interlocking Paver Patio
Rough budget tier: Midrange to premium. Best fit: Homeowners who value repair access and a flexible layout.
Pavers make sense when you want a patio that can be opened and rebuilt locally. If a section settles or a buried line needs attention, individual units can be lifted rather than cutting through a continuous slab. That repairability is useful, but it doesn't excuse weak base preparation.
For an East Texas backyard, consider a simple rectangular dining patio with a contrasting border and a separate pad for a grill. Concrete pavers offer consistent dimensions, while clay pavers bring a different color and texture. Compare actual samples beside the home's brick.
Flexible Doesn't Mean Movement-Proof
A paver surface can accommodate some movement through its joints, but poor drainage and unstable clay can still produce ruts, rocking units, and uneven edges. On a sloped lot, retaining work may be necessary before the patio itself begins.
- Compact in lifts. Build the aggregate base in manageable layers instead of trying to compact a deep loose fill at once.
- Restrain the edges. Use an edge-restraint system suited to the assembly so the field doesn't spread.
- Treat joints correctly. Install compatible jointing sand and follow its cleaning and activation instructions carefully.
- Establish drainage. Set elevations from the house outward and confirm where runoff will discharge.
Polymeric sand can reduce joint washout and weed establishment, but it won't compensate for open edges or standing water. Leaves and soil left on the surface can still support weeds.
For summer comfort, test paver colors in sun and shade. Repairability is the main advantage here, not immunity to heat or soil movement. Keep spare units from the installation for future repairs.
7. Pergola-Covered Patio with Adjustable Shade
Rough budget tier: Midrange for a simple frame, premium for adjustable systems. Best fit: Homeowners who want controllable shade without a fully enclosed porch.
A pergola can make an exposed patio more useful, but an open frame doesn't guarantee meaningful afternoon shade. Narrow overhead slats may leave the table sunny when you most want to sit outside. Start with the sun's direction and your preferred use hours.
An adjustable louvered system lets you change overhead coverage. A wood pergola with a retractable fabric canopy offers a different balance of appearance, maintenance, and weather protection. Neither should be treated as interchangeable with a conventional roof.
Stop Low Western Sun
A report on outdoor comfort in the Arizona Daily Star highlights excessive heat and direct sun as reasons attractive outdoor spaces go underused. For East Texas, that makes shade placement a functional decision rather than a finishing touch.
A patio outside the family room might need overhead louvers plus a western-side screen. Keep the remaining sides open enough for air movement, and avoid placing a solid barrier where it will trap grill smoke.
Adjustable shade is useful only if it blocks the sun during the hours you actually spend outside.
Have the post foundations and wind resistance designed for the structure, not just the existing patio slab. Moving clay and sloped grades can complicate support locations.
Powder-coated aluminum avoids routine wood staining, but moving louvers, seals, and gutters still need cleaning and inspection. Plan wiring for controls, lighting, and outdoor-rated fans before construction, and confirm where rainwater exits when the louvers close.
8. Freestanding Floating Deck
Rough budget tier: Lower to midrange for a modest platform, higher on difficult sites. Best fit: Homeowners whose best outdoor location isn't beside the house.
Freestanding decks can sit near a garden, wooded view, or shaded part of the yard. Because they don't rely on a house ledger, they avoid that particular connection and its flashing details. They still need a complete support and stability strategy.
The term floating deck doesn't mean foundation-free. A low platform resting on casual blocks can shift on clay soil, especially where runoff softens the ground. Select supports for actual soil conditions, loads, and local requirements.
Make the Walk Part of the Design
Consider a reading platform beneath the edge of a tree canopy, connected to the back door by a stable walkway. Keep foundations clear of major roots where possible, and remember that leaves and shade can slow drying. A deck tucked too tightly against the ground may stay damp underneath.
- Check the location. Confirm setbacks, utilities, easements, and permit requirements before digging.
- Provide stability. Use bracing and connections appropriate to the deck's height and framing arrangement.
- Preserve ventilation. Leave enough space for airflow and inspection beneath the boards.
- Plan access. Don't make guests cross muddy grass to reach an otherwise comfortable lounge.
This video offers a visual reference for a freestanding deck concept.
On a sloped East Texas lot, the downhill side may become tall enough to require more substantial foundations, stairs, and guards. Price the actual elevation changes before assuming a detached platform is the inexpensive option.
9. Integrated Outdoor Kitchen and Dining Patio
Rough budget tier: Premium. Best fit: Homeowners who cook outside regularly and want preparation, serving, and dining together.
An outdoor kitchen works best when the cook can reach the house without crossing the dining area. Place preparation space beside the grill, provide somewhere to set a hot tray, and keep bar stools out of the main walking route. Appliances alone don't create a workable kitchen.
For example, a covered paver patio can place dining near the family-room door and cooking along an outside edge. The grill location must satisfy the appliance's combustible-clearance and ventilation requirements. Don't put a grill beneath an ordinary porch roof just because the drawing looks convenient.
Plan Utilities Before the Surface
According to Houzz's survey reported by Qualified Remodeler's outdoor planning guide, 33% of homeowners in 2024 said they were upgrading their homes to extend living space outdoors. To make that extension practical, resolve utilities and circulation before selecting decorative stone.
Use this outdoor kitchen cost guide to consider the scope beyond cabinets and appliances. Gas piping, electrical circuits, plumbing, drainage, foundations, and cover structures all affect the project.
- Choose outdoor-rated components. Use appliances, cabinets, receptacles, and hardware intended for their exposure.
- Manage water. Detail counters, cabinet bases, and the patio so humid rain doesn't leave enclosed spaces wet.
- Allow servicing. Keep shutoffs and appliance access panels reachable.
- Separate heat from traffic. Don't position hot cooking surfaces beside the route children use to enter the yard.
Clay movement can affect heavy masonry islands and utility connections. On sloped lots, establish the finished patio elevation and island support before ordering cabinets or countertop templates.
10. Fire Pit Lounge Patio
Rough budget tier: Midrange, rising to premium with built-in masonry or gas service. Best fit: Homeowners who want an evening gathering area for cooler weather.
A fire feature gives a lounge area a clear center, but the seating layout needs more thought than a tight circle of chairs. Leave a route around the gathering area so nobody has to squeeze between the flame and another guest. Keep enough flexibility to move chairs away when the fire feels too warm.
A paver lounge beyond the dining patio works well because cooking and relaxing stay separate. A gas fire table offers convenient operation and fewer smoke concerns, while a wood-burning pit requires fuel storage, ash disposal, and attention to smoke direction.
Put Clearance Before Atmosphere
The National Association of Realtors' Remodeling Impact Report found that outdoor projects produced a typical homeowner Joy Score of 9.7 out of 10. That broad satisfaction finding isn't a fire-pit-specific result, but it supports designing around activities people enjoy.
- Verify clearances. Follow the selected appliance's requirements for buildings, fences, furniture, trees, and overhead structures.
- Check local restrictions. Confirm outdoor-fire rules and current burn restrictions before using a wood-burning feature.
- Support it properly. Provide a suitable noncombustible surface and foundations for heavy masonry.
- Plan for rain. Prevent water from collecting in the feature or beneath surrounding seats.
A coordinated outdoor room can combine dining and lounge areas without crowding either function.

Don't assume a gas fire table is safe beneath a roof. Use a covered location only when the specific product and structure permit it.
How the ten East Texas deck and patio designs compare
Read the table as trade-offs, not a ranking. In East Texas, heat and upkeep outweigh sticker price: a surface that bakes in July sun or needs yearly sealing costs more over time than its tier shows. Clay soil and sloped lots add footing work, so raised designs price above flat patios.
| Item | Relative Upfront Cost | Heat and Shade | Maintenance Level | Best For |
|---|---|---|---|---|
| Composite Decking with Hidden Fasteners | Higher than pressure-treated lumber | Can get hot in direct sun; lighter colors help | Low; little to no staining or sealing | A clean, low-upkeep deck |
| Multi-Level Deck with Defined Zones | High; complex framing and labor | Shade varies by design; levels create separate zones | Moderate to high; more surface to maintain | Sloped lots and separate dining or lounging zones |
| Covered Deck or Screened Porch | Higher than an open deck | Significant shade and rain protection; screens deter insects | Moderate; screens may need repairs | A sheltered outdoor living space |
| Elevated Deck with Under-Deck Storage or Enclosure | Higher due to added framing and foundation needs | Creates a covered area below; shade depends on enclosure | Moderate; watch drainage, ventilation, and pests | Adding storage or usable space beneath a deck |
| Stamped and Stained Concrete Patio | Lower than natural stone or many paver systems | Little built-in shade; exposed surfaces can be hot | Low to moderate; periodic resealing | A durable, customizable hardscape surface |
| Interlocking Paver Patio | Higher than poured concrete | Little built-in shade; surface is exposed to sun | Moderate; joints may need upkeep | Flexible, repairable patios with varied patterns |
| Pergola-Covered Patio with Adjustable Shade | Moderate to high; adjustable systems cost more | Partial, adjustable shade with good airflow | Low with aluminum; higher with wood | Controllable shade without fully enclosing the space |
| Freestanding Floating Deck | Moderate to high; rises with footing count and framing | Shade depends on placement and add-ons | Moderate; depends on materials and exposure | Flexible placement away from the house |
| Integrated Outdoor Kitchen and Dining Patio | High due to utilities and built-in appliances | Shade depends on added roof or pergola | Moderate to high; appliances need cover | Outdoor cooking and entertaining |
| Fire Pit Lounge Patio | Moderate; gas fire tables cost more than basic wood-burning pits, and masonry raises the total | Adds warmth; little shade without a cover | Moderate; fire feature needs care and safe operation | Evening gatherings and cooler-season use |
Choose the Design That Fits Your Lot, Budget, and Climate
Narrow your choices by answering three questions: When does the space receive direct sun? How does the yard slope? What upkeep are you willing to do? Those answers will eliminate unsuitable designs faster than browsing another collection of finished projects.
For a flat yard with convenient door access, a ground-level patio may provide the simplest dining arrangement. For a raised back door or a steep fall across the property, a deck may avoid awkward retaining work. Neither option automatically wins on price once site preparation enters the scope.
Match the Design to the Problem
- Too much afternoon sun. Start with a covered deck or a carefully oriented pergola, then select the walking surface.
- A sloped backyard. Compare a raised or stepped deck against the excavation and retaining work a patio would require.
- A limited initial budget. Keep the footprint simple and compare restrained stamped concrete with straightforward paver layouts.
- Limited maintenance time. Consider composite decking or hardscape, while allowing for cleaning, drainage maintenance, and repairs.
- Frequent entertaining. Protect circulation first, then add cooking equipment, built-in seating, or a fire feature.
Budget for the complete outdoor room, not just its floor. A surface price won't tell you what the project costs after stairs, railings, footings, utility work, roof drainage, and shade are included. If the initial scope is too large, preserve the essential infrastructure and postpone decorative features.
Clay soil and water deserve a clear plan before construction begins. Identify where roof runoff lands, where the yard holds water, and whether proposed foundations or retaining work require additional evaluation. Covering a wet patch with concrete, pavers, or a low deck won't remove the cause.
Material samples should be part of the decision, too. Set them outside, wet them, and compare their texture and appearance beside the house. Think about muddy shoes, fallen leaves, pets, and furniture movement rather than judging only a clean showroom sample.
The best deck and patio designs don't need every available feature. They need enough comfortable space for your routine, dependable access from the house, and construction details suited to East Texas conditions. A shaded dining patio you use throughout the week is a better fit than an elaborate exposed platform you avoid during summer.
For a professional assessment of your lot, we offer free in-home consultations. Call 903-920-2969 or email homeprostyler@gmail.com to schedule a visit and discuss your priorities, budget, and site conditions.
Home Pro's Remodeling & Repairs designs and builds custom patios, decks, pergolas, and outdoor kitchens for homeowners in Tyler and East Texas. Visit Home Pro's Remodeling & Repairs to request a free consultation and discuss a layout that fits your yard, shade needs, and maintenance expectations.