
The air conditioner runs through the afternoon, yet one bedroom still feels warm. You notice a draft near the back door, peeling paint beneath a window, or siding that looks sound from the street but feels soft around a corner. In East Texas, those symptoms often share a cause: the exterior parts of the home aren't working together as a weather, air, and heat-control system.
Siding, windows, and doors aren't separate cosmetic purchases. They form connected layers that manage rain, humidity, air movement, solar heat, and drainage. A replacement project can look excellent and still underperform if water gets behind the cladding, air leaks around an opening, or a metal frame creates a thermal bridge through the wall. The most reliable remodel starts with the building envelope, then chooses materials and installation details that fit the property and the hot-humid climate.
Table of Contents
- Understanding Your Home Exterior Envelope
- Choosing Siding Materials for Humid Climates
- Selecting Energy Efficient Windows and Doors
- Balancing Exterior Design Trends With Performance
- Critical Installation and Air Sealing Details
- Deciding When to Repair or Replace Components
- Planning Your East Texas Exterior Remodel
Understanding Your Home Exterior Envelope
A Tyler-area homeowner may begin with a simple complaint: the cooling system seems to run constantly, the west-facing rooms are uncomfortable, and a little staining has appeared below an upstairs window. The natural response is to price new windows or choose a different siding color. A better first question is, where is the envelope losing control of heat, air, or water?
The building envelope is the boundary between conditioned indoor space and outdoor conditions. Siding sheds weather. The wall assembly behind it controls drainage and drying. Windows and doors interrupt that wall, so their frames, seals, flashing, and trim must reconnect the protective layers. Insulation slows heat flow, while the air barrier limits uncontrolled movement of indoor and outdoor air.
Practical rule: Treat every window and door opening as a break in the wall system, not as a product sitting on top of it.
East Texas makes weak connections more noticeable. Hot sun drives heat through glass and dark exterior surfaces, while humid air raises the consequences of small leaks. Rain can enter at trim joints or poorly integrated flashing, then remain hidden behind siding. The visible damage may not appear until the sheathing, framing, or interior finish has already suffered.
The four jobs of an exterior wall
A sound envelope performs several jobs at the same time:
- Water control: The outer cladding and weather-resistive barrier move bulk rain away from the structure.
- Air control: A continuous air barrier limits drafts and prevents conditioned air from escaping through gaps.
- Heat control: Insulation, low-emissivity glazing, and thermally improved frames reduce unwanted heat flow.
- Moisture management: The assembly must drain and dry instead of trapping humid air or leaking water into wood framing.
The U.S. Department of Energy identifies windows as a significant source of heating and cooling energy loss alongside opaque envelope components. Its building-envelope research also places fenestration within the broader performance of the wall, which supports a practical conclusion: a high-performing window can't compensate for a leaking opening or a poorly sealed surrounding wall. Department of Energy building-envelope research
That system view changes the remodeling conversation. Instead of asking only which siding, window, or door looks best, ask how the complete assembly will shed rain, stop air leakage, limit solar gain, and remain serviceable after years of heat and humidity.
Choosing Siding Materials for Humid Climates
Siding material matters, but the installation behind it matters just as much. In a hot, humid, storm-prone area, the useful comparison isn't appearance or advertised durability. Look at how the material handles wetting, drying, impact, ultraviolet exposure, fasteners, paint, and the condition of the wall beneath it.
Homeowners comparing professional siding materials should also review the available installation requirements, trim systems, and compatible accessories. Product selection becomes more reliable when the contractor evaluates the substrate and drainage plane before ordering the visible finish.
How common materials behave
Vinyl siding offers low routine maintenance and doesn't require repainting in the same way a painted product does. It can perform well when installed with room for movement and when the wall behind it can drain. Heat and storms still create practical concerns. Darker colors may experience more heat stress, and impact can crack or dent panels, leaving the weather layer dependent on the condition of the underlying assembly.
Fiber cement resists many common problems associated with rot and insect damage, and it provides a substantial painted appearance. It isn't maintenance-free. Cut edges, joints, fasteners, clearances, and paint upkeep all deserve attention, especially where rain repeatedly reaches lower courses and trim. Proper handling also matters because heavy boards can be damaged or installed with inadequate support.
Engineered wood can deliver a convincing wood profile with a manageable maintenance routine. Its performance depends on factory treatment, edge protection, clearances, and disciplined installation. If water reaches vulnerable cuts or the wall can't dry, the product won't overcome the moisture problem by itself.
Brick veneer is durable and visually stable, but it still relies on flashing, weep paths, mortar joints, and a correctly detailed cavity. Brick veneer isn't a watertight block. Water can pass through joints or reach the back of the veneer, so drainage and opening details remain essential.
| Material | Lifespan | Maintenance level | Moisture resistance |
|---|---|---|---|
| Vinyl | Long service potential with correct installation | Low, with cleaning and storm-damage checks | Good as part of a drained assembly |
| Fiber cement | Long service potential with paint and joint maintenance | Moderate | Strong resistance to rot, but details and edges require care |
| Engineered wood | Long service potential when edges and clearances stay protected | Moderate | Good when factory finishes and installation remain intact |
| Brick veneer | Long service potential with sound masonry and drainage details | Low to moderate | Strong, provided flashing, joints, and drainage paths work |
For a home with existing rot, don't let a new cladding package conceal the problem. Remove enough material to inspect sheathing, framing, window sills, and corner conditions. Replacing siding over wet or deteriorated components may improve the street view while preserving the source of the failure.
Match the material to the house
Use vinyl where low upkeep and flexible styling matter, but specify color and fastening details carefully. Choose fiber cement or engineered wood when the design calls for painted profiles, deeper shadow lines, or a more substantial finish, while budgeting for future coating and joint maintenance. Brick veneer suits homeowners who value masonry character and low surface upkeep, provided the contractor can explain how the drainage plane and openings will be handled.
A useful overview of exterior siding types can help narrow the field, but a site inspection should decide the final material. The best siding choice is the one that fits the wall assembly, exposure, maintenance tolerance, and repair access, not merely the one that looks appealing in a sample.
Selecting Energy Efficient Windows and Doors
Windows and exterior doors can make a room feel brighter while creating a major path for solar heat and air leakage. In East Texas, the glass and frame combination should be selected around sun exposure, orientation, interior comfort, and installation quality. A product that performs well on a shaded elevation may be a poor choice on a west-facing wall.
Read the label beyond the marketing name
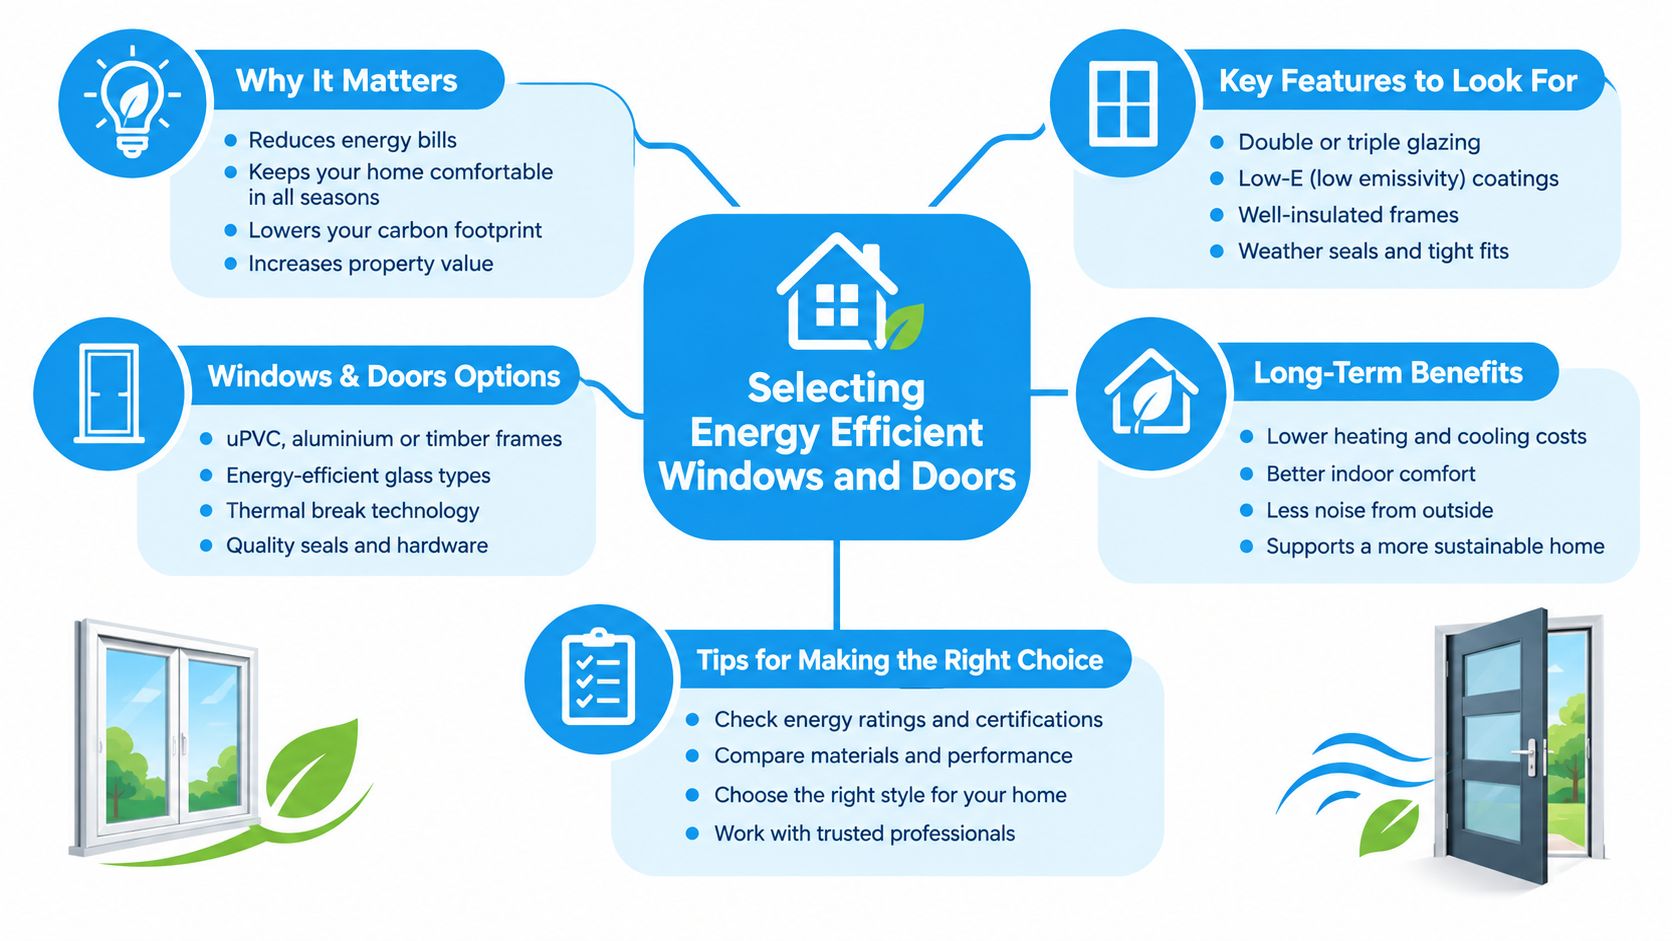
The U-factor describes how readily heat moves through the window or door assembly. Lower values generally indicate better resistance to heat flow. The Solar Heat Gain Coefficient, or SHGC, indicates how much solar radiation enters through the glazing. For sunny Texas exposures, a lower SHGC is often the priority because it limits unwanted heat entering the conditioned space.
Don't compare only the center-of-glass description. Review the whole-unit rating, visible transmittance, air-leakage information where provided, and the frame design. A large glass area with a narrow frame can look modern, but it also increases the importance of glazing performance, shading, seals, and the surrounding wall detail.
The frame contributes its own risks. Vinyl frames limit conductive heat flow and typically require little finish maintenance, though quality and reinforcement vary. Fiberglass frames are dimensionally stable and can provide a strong thermal balance. Aluminum is durable and slim, but an unbroken metal path can conduct heat rapidly. Thermal breaks separate interior and exterior metal surfaces to reduce that path. Wood has a naturally lower conductivity than metal, but exterior exposure demands careful paint, sealant, and water management.
Doors deserve the same scrutiny. A wide glass door, sliding unit, or flush-threshold system can introduce more glazing, more perimeter seal, and a complicated sill condition. For homeowners comparing appearance with construction performance, a resource on slim frame door material selection can help frame the design discussion, but the final decision should include sill drainage, hardware adjustment, weatherstripping, and flashing.
Orientation changes the answer
A shaded north elevation doesn't face the same load as a west elevation exposed to late-day sun. Exterior overhangs, porch roofs, operable shades, interior curtains, and appropriately specified low-emissivity coatings can work together. The goal isn't to make every opening identical. It's to assign each opening a performance target based on its exposure and use.
The replacement-window selection guide is a useful starting point for comparing styles and priorities. During an estimate, ask the contractor to identify the air-sealing method, the flashing sequence, the rough-opening condition, and the exact performance ratings of the proposed units. Those details tell you more than a broad promise of energy efficiency.
Balancing Exterior Design Trends With Performance
Dark frames, large glass areas, minimal sightlines, mixed siding textures, and bold exterior colors can give a house a crisp modern character. They can also increase the consequences of poor specification in a hot, sunny climate. A dark frame absorbs more solar energy than a light frame, and that heat can contribute to movement, seal stress, and discomfort near the opening.

The answer isn't to reject dark colors. It is to stop treating the finish as the performance decision. A dark window frame should be paired with a frame system engineered for the exposure, adequate thermal separation, durable finishes, and glazing selected to manage solar heat. The manufacturer should provide installation limits and care requirements, especially for large units and expansive glass.
Decide where the visual drama belongs
A dark front door beneath a covered porch may be easier to manage than dark, unshaded windows across a broad west elevation. A deep siding color on a carefully selected product may hold up differently from a paint color applied to a material with more frequent coating requirements. Mixed textures can add interest, but every transition introduces a joint, trim condition, or potential drainage interruption.
Ask practical questions before approving the design:
- Heat exposure: Which elevations receive strong afternoon sun?
- Expansion: Does the frame or cladding system allow for movement?
- Glazing: Does the glass specification control solar gain without making the interior too dark?
- Finish care: How will the color be cleaned, touched up, or recoated?
- Drainage: Can water leave every horizontal trim, sill, and material transition?
The strongest exterior designs pair visual contrast with disciplined detailing. Use shade where possible, choose finishes rated for the exposure, and avoid assuming that a premium appearance guarantees a durable assembly.
This video offers another visual way to think about how window and door choices affect a home's exterior and interior experience.
Aesthetics should guide the design, not override the building science. In East Texas, the right question is whether the look can be delivered with a frame, glass package, siding finish, and installation sequence that remain stable under heat, humidity, rain, and routine maintenance.
Critical Installation and Air Sealing Details
A window can have an excellent performance label and still produce drafts, leaks, or rot if the opening is prepared poorly. The same applies to siding. The visible product is only one layer in a sequence that must connect the roof runoff, wall drainage, flashing, air barrier, insulation, and interior finish.
Continuous air sealing is especially important around window and door frames, wall penetrations, framing joints, and sill conditions. Building-science guidance explains that uncontrolled leakage can bypass insulation, while thermal bridging through framing and window components lowers the effective performance of the whole assembly. Alaska Housing Finance Corporation building manual
Require a clear opening sequence
A dependable installation typically follows a planned sequence rather than a pile of compatible-looking materials:
- Inspect the rough opening. The crew should check framing, sheathing, sill slope, previous leaks, and signs of rot before setting the new unit.
- Create a water-managed sill. A sill pan or site-built pan should direct water toward the exterior instead of trapping it at the bottom of the opening.
- Integrate the side flashing. Flashing should overlap the weather-resistive barrier in a shingle-style arrangement, so upper layers drain over lower layers.
- Set and fasten the unit. The frame must be supported, plumb, square, and fastened according to the manufacturer's requirements.
- Seal the air gap. Low-expansion foam or another approved air-sealing method should close the perimeter without bowing the frame.
- Protect the head. Head flashing and the upper weather layer should shed water past the sides of the opening.
- Finish the exterior trim and cladding. Trim should preserve drainage paths, maintain clearances, and avoid creating pockets where water sits.
Standards-based flashing guidance emphasizes sill pans, head flashing, and shingle-style integration with the weather-resistive barrier. That sequence matters because an intact siding panel cannot stop water that enters around an improperly detailed opening. Standards-based window and door flashing guidance
Don't confuse caulk with a drainage system
Sealant has a place at controlled joints, trim interfaces, and selected exterior transitions. It isn't a substitute for flashing, a pan, a drainage cavity, or a continuous air barrier. A useful reference on caulk for cold weather can help with product characteristics, but East Texas installations still need sealants rated for the actual substrate, exposure, and joint movement.
Ask the installer to show photographs of the rough opening before the unit is covered. Confirm what happens at the sill, where the flashing laps, how the air gap is sealed, and how the new siding connects to the window and door trim. You don't need to perform the work yourself, but you should be able to understand the water path.
For related envelope planning, review vapor barrier installation with the contractor in the context of the complete wall assembly. Vapor control, air control, and bulk-water drainage aren't interchangeable tasks, and the correct arrangement depends on the climate and construction.
Deciding When to Repair or Replace Components
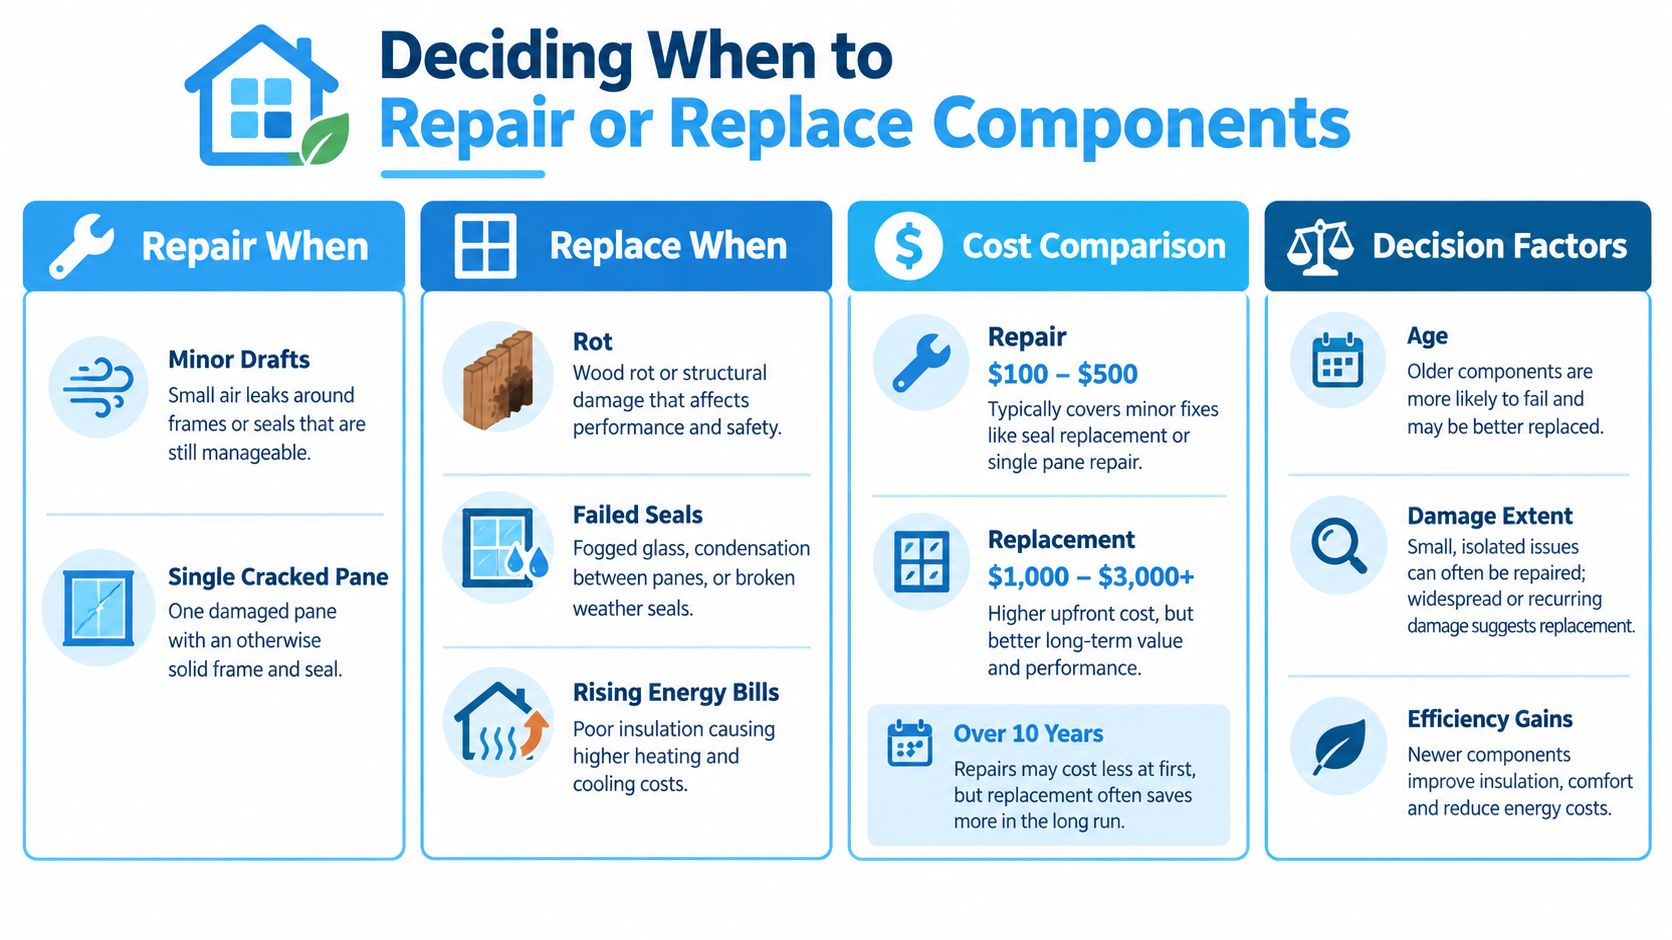
Full replacement sounds straightforward, but it isn't always the most responsible first move. A homeowner may have one failed window seal, loose weatherstripping, or a localized siding leak. Replacing every component without locating the actual failure can consume budget while leaving the wall's drainage and air-sealing problems untouched.
Start with a condition survey. Check whether the window frame is sound, whether the sash operates and locks, whether glass seals have failed, and whether air enters around the unit or through movable parts. Inspect siding for swelling, cracked joints, loose panels, soft trim, staining, and impact damage. Probe exposed wood carefully, but don't mistake surface appearance for proof that the substrate is dry.
A practical decision matrix
Repair first when the defect is localized and the underlying assembly remains sound. Examples include adjustable hardware, replaceable weatherstripping, a limited sealant failure, a single damaged panel, or isolated trim deterioration that hasn't reached the sheathing.
Choose selective replacement when certain elevations or openings have clearly different exposure or failure patterns. A west-facing window group with failed seals may deserve priority over serviceable shaded windows. A leaking door may need replacement and opening reconstruction while nearby siding only needs repair.
Plan broader replacement when rot, repeated leakage, widespread substrate damage, warped frames, or multiple failed seals point to a system problem. A full exterior project makes more sense when the crew can open the wall, correct the drainage plane, improve air sealing, and coordinate siding, windows, doors, and trim in one sequence.
Budget question: Which work fixes the source of the problem, and which work only improves the visible symptom?
The financial case also needs realistic expectations. The federal tax credit is capped at $600 for qualifying windows and $250 per qualifying door, according to the referenced energy-efficiency guidance, so the credit alone shouldn't determine a whole-house replacement decision. Guidance on upgrading windows and exterior doors
Compare the repair cost with the expected service life of the existing component, the likelihood of repeated callbacks, the damage already present, and the comfort problem you're trying to solve. Targeted sealing may deliver the sensible return when the frame and wall are healthy. Replacement earns its place when the opening or cladding has reached the point where continued patching can't restore reliable water, air, and thermal control.
Planning Your East Texas Exterior Remodel
A successful exterior remodel begins before material samples arrive. Establish the target budget, identify the comfort and moisture problems, and decide which elevations or openings require investigation. That order keeps the design grounded in the property's condition instead of allowing attractive finishes to expand the scope without a clear performance purpose.
A coordinated design-build process can be useful for projects that combine siding, windows, doors, trim, and related repairs. One team can align design approvals with product availability, opening preparation, flashing, finish work, and construction scheduling. The contractor should provide a detailed estimate that separates visible materials from demolition, substrate repair, air sealing, flashing, trim, disposal, and final testing or adjustment.
Questions to answer before signing
- What is failing now? Ask for photographs and a plain-language explanation of each suspected moisture, air, or thermal problem.
- What will be opened? Confirm whether the scope includes inspection behind siding and around representative window and door openings.
- How will water drain? Request the flashing and weather-resistive-barrier sequence in writing.
- What are the product ratings? Review window and door performance information, frame construction, glazing, and finish-care requirements.
- Who coordinates the work? Establish one contact for design decisions, scheduling, changes, and workmanship support.
For homeowners in Tyler, Lindale, Flint, Bullard, Whitehouse, and nearby East Texas communities, an on-site assessment is more useful than choosing components from photographs. Heat, shade, orientation, previous repairs, porch coverage, wall construction, and local exposure all affect the right answer. A unified plan can address the envelope as a system while preserving room in the budget for the details that keep water and air where they belong.
Home Pro's Remodeling & Repairs provides design-build remodeling, siding, window, and door work, along with on-site consultations and estimates for East Texas properties. Visit Home Pro's Remodeling & Repairs to request an assessment that connects your exterior design goals with practical flashing, air-sealing, and moisture-control decisions.