
You're probably living this already. The kitchen feels tight when friends show up, the back door gets opened and closed a dozen times, and the patio sits there underused because it's either too hot, too buggy, or not quite finished enough to feel like part of the house. In East Texas, that gap between inside and outside matters even more because humidity, insects, and summer heat can turn a pretty setup into a space nobody uses.
The strongest indoor outdoor living spaces solve that problem by making the transition practical first and attractive second. They don't just look connected, they work connected, with shade, airflow, drainage, durable materials, and a layout that fits how people really live. That matters in a country where Americans spend only about 8% of their time outdoors, meaning roughly 92% of daily life happens inside or in indoor-like environments, and a Statista summary puts about 75% of life inside residences or workplaces, another 13% in other indoor locations, and 5.5% in vehicles, which helps explain why connected patios, porches, and decks have become so valuable (Statista's indoor-outdoor time breakdown).
The projects below are the ones I'd talk through with a homeowner in Tyler, Whitehouse, Bullard, or Chapel Hill. They're buildable, they respect East Texas weather, and they're the kinds of upgrades a local design-build firm can phase without turning the job into a budget mess.
Table of Contents
- 1. Covered Patio with Outdoor Kitchen
- 3. Sliding Glass Door Transitions with Pocket Doors
- 4. Screened Porch with Ceiling Fan Infrastructure
- 4. Screened Porch with Ceiling Fan Infrastructure
- 5. Pergola and Shade Structure Systems
- 6. Sunroom Additions with Climate Control
- 7. Fire Feature Integration
- 8. Smart Glass and Switchable Privacy Panels
- Indoor–Outdoor Living Spaces: 8-Point Comparison
- Start Building Your Indoor-Outdoor Oasis
1. Covered Patio with Outdoor Kitchen
A covered patio with an outdoor kitchen fits many East Texas homes because it takes pressure off the indoor kitchen during cookouts, birthday parties, and casual weekends at home. The strongest builds combine a roofed cooking area, prep counter, storage, and a dining space, so people can eat, talk, and move without crowding the house. If outdoor gatherings already happen at your place, this kind of project usually makes the routine easier right away.
On a real jobsite, the utility plan comes first. Gas, electrical, drainage, and venting all shape where the grill can sit, how much cover the patio needs, and whether the space stays comfortable in July instead of just looking finished in photos. In East Texas, I also pay close attention to humidity-resistant finishes, slip-safe flooring, and grading that sends water away from the slab.
Practical rule: Build the cover around how the space will be used on a normal Saturday, not around the biggest party you can imagine. If the grill, sink, and table all fit comfortably with room to circulate, the space will get used more often.
For homeowners comparing scope, a patio refresh is different from a full outdoor entertaining build, and a consultation on patios and fences through Home Pro's patios and fences service is often the right place to start. I've seen this approach work well in suburban Tyler when the goal is to stop treating the yard like separate territory and start using it like a second living room. Restaurants and event spaces use similar covered layouts for the same reason, weather protection keeps the area useful, not just decorative.
What works best in East Texas
- Shade first: A cover that blocks afternoon sun matters more than a larger uncovered footprint.
- Ventilation next: Cooking smoke needs a place to go, especially when humidity hangs in the air.
- Material discipline: The wrong trim, fasteners, or cabinet finish will show wear quickly in this climate.
If you are comparing budgets and build scope, this deck cost estimate resource is useful for separating a simple replacement from a more involved outdoor living project.
3. Sliding Glass Door Transitions with Pocket Doors
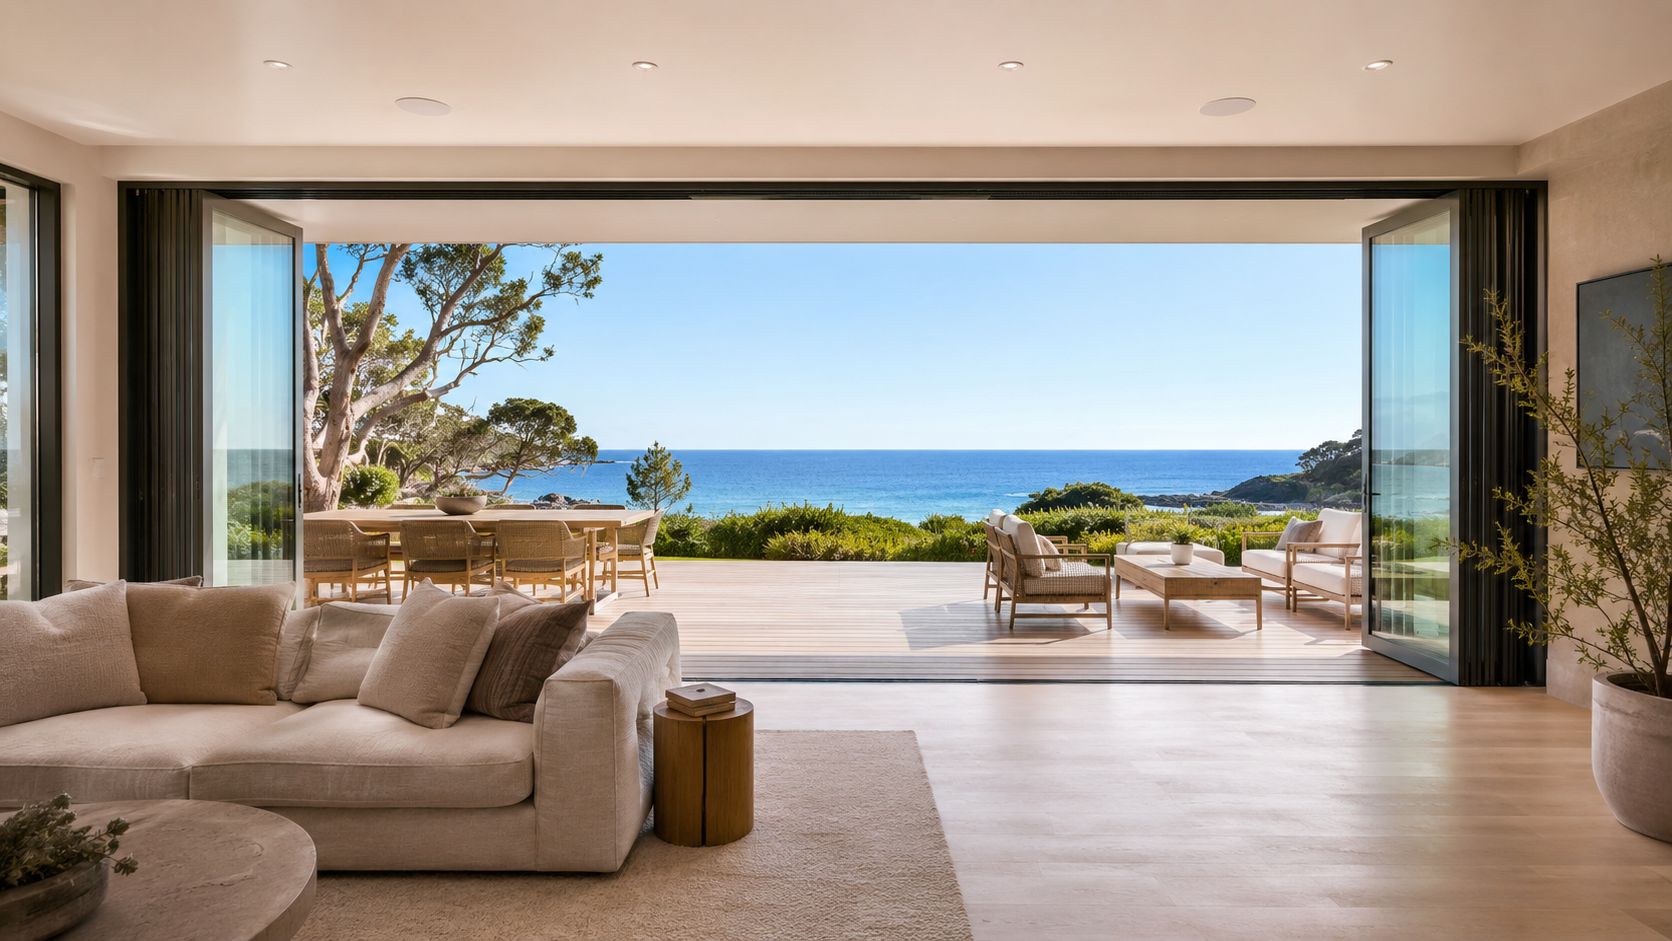
The cleanest indoor-outdoor transition starts with the opening itself. Sliding glass doors, especially pocket-door systems that disappear into the wall, remove the old feeling of “inside first, outside later” and let one gathering area flow into another. When the panels are fully open, the living room and patio function like one flexible space.
That kind of opening only works if the details are handled well. Threshold design has to keep water out during heavy rain, the glass has to stand up to East Texas heat and humidity, and the frames need to hold up to daily use. Homeowners should treat these doors as part of the home's envelope, because that is exactly what they are.
Seeing the full opening in context helps show how much the space changes when the doors retract.
In modern Tyler neighborhoods and high-end additions, these systems work best with ceiling fans, insect control, and a sensible HVAC plan. The goal is not to leave the house open all the time. The goal is to give the homeowner the choice to open it up when the weather cooperates, then close it down without losing the architectural effect. During warm months, screens or other insect management options matter just as much as the glass itself, since a nice opening loses value fast if mosquitoes make it unusable.
4. Screened Porch with Ceiling Fan Infrastructure
A screened porch solves two East Texas problems at once, insects and heat buildup. It gives you the outdoor feeling without the full exposure of an open deck, which is why it is one of the most practical choices for homeowners who want to sit outside more often without constantly fighting mosquitoes. The best porches feel open and comfortable, with enough protection to stay usable through long evenings.
A well-built porch starts with the structure behind the finish work. Ceiling fan wiring, switch placement, and lighting should be planned before the framing is closed, because adding them later means opening finished surfaces and working around what is already in place. I would rather see tight screening, clean roof drainage, and solid framing details than decorative trim that looks finished but leaves gaps at the edges.
That protection changes how people use the space. In East Texas, where warm weather brings out every bug in the county, screened porches often become the place people choose in the evening because they can settle in without constant swatting or retreating indoors. Some homeowners prefer removable or hinged panels, since flexibility matters when the goal is both airflow and easier cleanup.
Air movement is the difference between a porch that gets used and one that sits empty. Fans that are too small leave the air heavy, and lighting that is too bright or poorly placed draws insects into the space and takes away from the experience. A good screened porch keeps the atmosphere calm, holds up to humidity, and avoids the maintenance problems that come with flimsy screening or shortcuts in the build.
4. Screened Porch with Ceiling Fan Infrastructure
A screened porch solves two East Texas problems at once, insects and heat buildup. It gives you the outdoor feeling without the full exposure of an open deck, which is why it's one of the most reliable choices for homeowners who want to sit outside more often without constantly fighting mosquitoes. The best porches feel like a room with fresh air, not a cage with furniture.
Ceiling fan infrastructure is the detail that separates a usable porch from a pretty one. Fans, wiring, switch placement, and lighting need to be in the plan before framing closes up, because retrofitting them later is always more annoying than doing it right the first time. I'd also rather see high-quality screening, tight joints, and a roof slope that moves water cleanly than fancy trim with gaps around the edges.
That protection changes behavior. In East Texas, where warm weather can bring out every bug in the county, screened porches are often the space people use most in the evening because they can settle in without constant swatting or retreating indoors. Some homeowners also like removable or hinged panels, because flexibility matters when the goal is both airflow and cleanup.
A good porch should feel calm. If the exterior lighting is too bright or poorly placed, it pulls insects in and ruins the experience. If the fans are undersized, the air feels still and heavy. If the screening is flimsy, the whole project becomes a maintenance headache.
Details that make the porch livable
- Durable mesh: Better screen material holds up longer and resists wear.
- Cross-ventilation: Multiple fans move air better than one oversized unit.
- Sealed edges: Gaps at corners and joints undo the whole investment.
5. Pergola and Shade Structure Systems
Pergolas work when you want structure, shade, and flexibility without fully enclosing the space. In East Texas, that partial cover can be the difference between a patio that gets used in the morning and one that gets ignored by noon. A pergola also gives the yard an architectural focal point, which helps when the outdoor area feels undefined.
The smartest pergola plans start with sun angles, not with style boards. Afternoon heat is the main enemy here, so lattice spacing, orientation, and any added shade fabric or retractable covering should be chosen with that in mind. If the home's style is traditional, the pergola should feel like it belongs there. If the house leans modern, clean lines and simpler posts usually look better than decorative clutter.
Tip: A pergola is strongest when it works as a layer, not a single solution. Add curtains, vines, or retractable panels if you want real control over shade and privacy.
I've seen pergolas used well in Lindale, Bullard, and Chapel Hill outdoor spaces where the homeowner wanted a transition zone between the house and pool or garden. That works especially well if you plan for lighting and fans up front, because the structure can carry more than one job. It can define a dining zone, support vines for seasonal shade, and still feel open enough to keep the yard visually connected.
The mistake is assuming a pergola alone fixes heat. It doesn't. It softens the sun, and that can be enough if the rest of the site is laid out well. If you want true all-day comfort, combine the pergola with other shade or screening strategies instead of asking one element to do everything.
6. Sunroom Additions with Climate Control
A sunroom is the right answer when a homeowner wants connection to the outdoors without surrendering comfort. Unlike a porch or pergola, a sunroom is fully enclosed and climate-controlled, which makes it valuable for reading, hobbies, plants, morning coffee, or getting more light into the house. In East Texas, that controlled environment matters because humidity and summer heat can make a “mostly outdoor” room feel off-limits for long stretches.
The planning here is more technical than many people expect. HVAC ductwork, load-bearing conditions, glazing, ventilation, and moisture management all need to be handled before construction starts. If the room is added as an afterthought, it can become a space that traps heat, collects condensation, or never feels quite integrated with the rest of the home.
A sunroom can also solve a layout problem that a patio can't. If the house needs more usable square footage, and the homeowner wants a bright room that still feels connected to the yard, a climate-controlled addition is often the better investment. It's especially useful in remodels where the kitchen or living room already needs work and the new space can be tied into that larger plan.
For homeowners trying to understand sequencing, this addition timeline resource is a useful reminder that additions should be planned in order, not improvised on the fly. I've seen sunrooms paired with kitchen remodels in Tyler and Whitehouse because the combined design creates a smoother indoor-outdoor transition than trying to bolt on separate fixes later. That's also why the better projects include motorized blinds or operable windows, because even a climate-controlled room benefits from flexibility.
What to prioritize first
- Glass performance: Low-E glass helps manage heat gain.
- Moisture control: Ventilation matters as much as cooling.
- Thermostat planning: The room should have its own use pattern, not just borrow the rest of the house's settings.
7. Fire Feature Integration
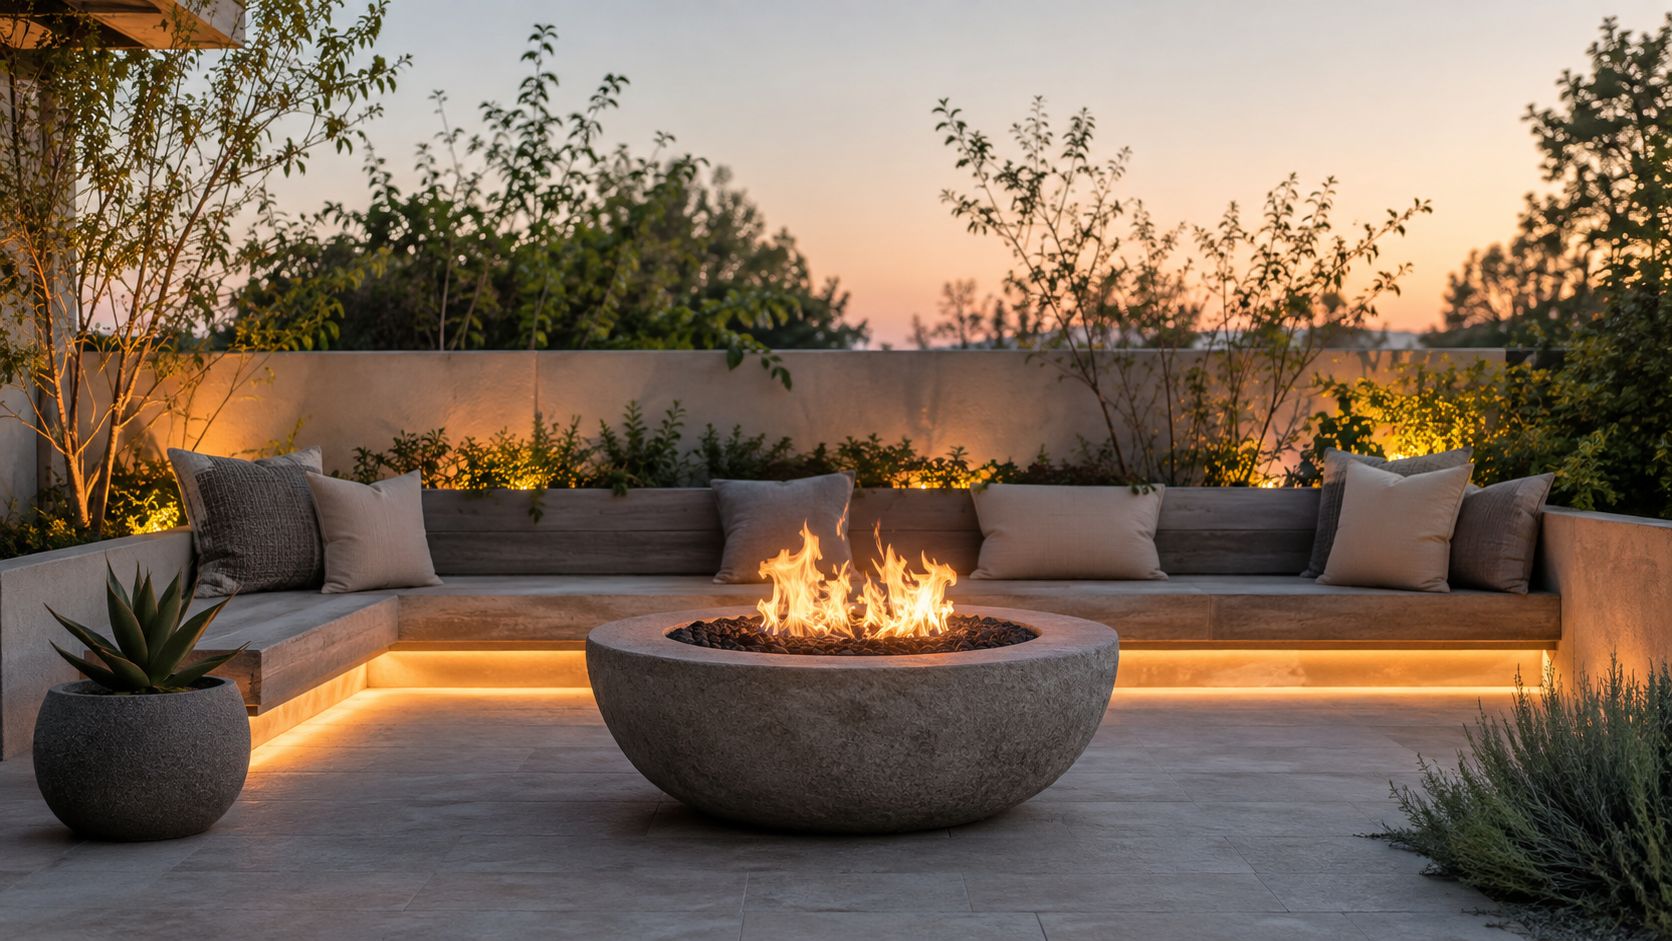
Fire features make outdoor spaces usable longer into the cooler months and give guests a place to gather naturally. A built-in fireplace, a gas fire pit, or a more traditional hearth becomes the anchor that people orient around, which is why these features work so well in entertaining spaces. They add warmth, but they also add focus.
Placement matters more than style. The feature should fit the wind, the seating plan, and the surrounding structure so smoke doesn't chase people out of the conversation. Gas and propane tend to be easier to live with than wood-burning setups because they reduce cleanup and make the space simpler to start and stop. That said, the finish materials still need to handle heat and weather, because a nice-looking surround with the wrong surface ages badly.
In Tyler and surrounding East Texas communities, I've seen fire pits work especially well on patios that already have a cover or screened section nearby. The fire feature becomes the anchor for social time, while the covered area handles food, drinks, and spillover seating. That mix gives the homeowner more usable nights without overcomplicating the build.
Fire features work best when they are part of the patio plan from the start, not added as a decorative afterthought.
The benefit is social flow. People naturally cluster around warmth, and that turns an otherwise empty patio into a room with a purpose. If the project includes lighting around the seating zone, the whole area feels safer and more finished after sunset.
Keep the layout honest
- Respect clearances: Fire code and structure clearance come first.
- Think about storage: Fuel and accessories need a nearby home.
- Use durable finishes: Heat exposure changes what materials make sense.
8. Smart Glass and Switchable Privacy Panels
Smart glass is the most futuristic option on this list, and it solves a real problem, privacy and light control without heavy window treatments or constant manual adjustments. With switchable panels, a space can feel open and transparent one moment, then more private or controlled the next. That flexibility is appealing for high-end homes, offices, and specialty spaces where visual openness matters but so does control.
The catch is that this is not a casual add-on. Smart glass needs careful coordination with electrical systems, control interfaces, warranty terms, and future service planning. In East Texas, I'd also want to understand how the system handles heat, humidity, and everyday use before committing to it, because a feature this advanced needs more than an attractive brochure.
For many homeowners, the value is not novelty, it's adaptability. A room that faces a patio or pool can shift between open entertaining mode and more private daily use without changing the architecture. That makes the space feel smarter, but it also raises the bar for installation quality. If the vendor or installer doesn't have a clear service plan, the technology can become a headache instead of a benefit.
I'd only recommend this approach when the rest of the home already supports it. If the roofline, drainage, and outdoor plan aren't working, smart glass won't fix the broader design. It should refine an already sound indoor-outdoor concept, not carry the whole project on its own.
Use technology where it earns its keep
- Choose proven systems: Installation quality matters as much as the glass itself.
- Plan backup control: Manual options are useful if the system needs service.
- Match the ecosystem: Integration only helps if the rest of the house can support it.
Indoor–Outdoor Living Spaces: 8-Point Comparison
| Option | Complexity 🔄 | Resources & cost ⚡ | Expected outcomes 📊⭐ | Ideal use cases 💡 | Key advantages ⭐ |
|---|---|---|---|---|---|
| Covered Patio with Outdoor Kitchen | High, professional build, permits, utility runs | High, gas/electrical, built‑in appliances, weather‑rated materials | High value uplift; year‑round cooking & entertaining | Entertainers, families with yard space, high‑use outdoor cooks | Weather protection, full outdoor cooking functionality, defined outdoor living |
| Deck with Integrated Living Zones | Medium, multi‑level framing, structural considerations | Moderate, composite/wood, lighting, built‑in benches | Moderate value; flexible multi‑zone outdoor rooms | Cost‑conscious homeowners, properties needing flexible layouts | Versatile zones, easier maintenance (with composite), visual depth |
| Sliding Glass Door Transitions with Pocket Doors | High, structural modifications, professional install | High, multi‑panel systems, reinforced frames, specialized hardware | Very high visual/flow impact; maximizes light and openness | Modern remodels, homes with views, high‑end projects | Seamless indoor‑outdoor flow, dramatic architectural statement |
| Screened Porch with Ceiling Fan Infrastructure | Low‑Medium, framing, screening, basic electrical | Low‑Moderate, screens, fans, simple wiring | Good usability; insect protection and extended season use | Families, pet owners, insect‑prone climates | Bug protection, affordable year‑round comfort, straightforward construction |
| Pergola and Shade Structure Systems | Low‑Medium, posts and beams, foundation work | Low‑Moderate, wood/aluminum/composite, optional automation | Improves comfort and aesthetics; partial sun control | Gardeners, homeowners seeking shade and architectural interest | Affordable focal point, supports plants, easy to upgrade |
| Sunroom Additions with Climate Control | Very High, full addition, foundation, HVAC integration | Very High, insulated glazing, HVAC, structural supports | High value and true year‑round indoor comfort | Affluent homeowners, dedicated hobby/relaxation spaces | Full climate control, natural‑light room, strong resale impact |
| Fire Feature Integration (Fireplaces and Fire Pits) | Medium, masonry or gas installs, safety clearances | Variable, portable low cost to built‑in masonry high cost | Extends entertaining season; strong ambiance and gathering point | Entertaining households, properties wanting focal features | Heat source for cooler months, social focal point, design flexibility |
| Smart Glass and Switchable Privacy Panels | High, specialist install, electrical/control integration | Very High, costly per sq ft, control systems, power needs | Instant privacy and solar control; contemporary tech appeal | Luxury/tech‑forward homes, commercial selective privacy needs | On‑demand privacy, significant solar heat reduction, sleek aesthetic |
Start Building Your Indoor-Outdoor Oasis
The best indoor outdoor living spaces in East Texas are the ones that stay comfortable, not just pretty. A simple pergola may be the right answer for one house, while another property needs a screened porch, a covered kitchen, or a full sunroom addition to create the right balance of shade, airflow, and year-round use. The right choice depends on how you live, how your lot is shaped, and how much of the outdoor season you want to claim.
The strongest projects also respect sequencing. You start with structure, drainage, and climate control before you chase finishes, because a beautiful space that traps heat, leaks water, or turns buggy at dusk won't get used the way you hoped. That's where a design-build contractor earns its keep, by coordinating the layout, permits, materials, and installation so the job moves as one plan instead of a string of disconnected upgrades.
Homeowners in Tyler and across East Texas often get the best results when they think in terms of zones, cooking, dining, lounging, and sheltered transition space. That approach works for backyard remodels, additions, and even commercial outdoor seating areas because it gives every square foot a job. It also leaves room to scale up later if you want to add a fire feature, a door system, or a more enclosed room down the road.
Home Pro's Remodeling & Repairs fits this kind of project well because its services include patios, fences, exterior remodeling, additions, and outdoor living spaces, all of which support connected indoor-outdoor planning. If you're ready to turn a back patio, porch, or addition idea into a workable build plan, contact a local team that can help you sort out scope, budget, and sequencing before construction starts.
Home Pro's Remodeling & Repairs helps East Texas homeowners plan and build patios, decks, outdoor kitchens, additions, and exterior upgrades that support indoor-outdoor living. If you want a practical path from idea to construction, visit Home Pro's Remodeling & Repairs and start a conversation about what fits your home, your site, and your budget.