
You're probably standing in a room that already feels half-changed. Maybe the old back door is still there, maybe it's been removed, and maybe there's a tape measure on the floor next to screenshots of doors that looked great online. On the other side of that wall is the patio, deck, or yard you want to connect to the house.
That's the moment when someone thinks they're choosing a style. In practice, French door installation is a framing, load, and weatherproofing job first. The glass, grille pattern, color, and hardware matter, but they matter after the opening can carry the unit, shed water, seal air, and operate without binding.
A good install feels boring once it's done. The doors swing cleanly, latch without a shove, the threshold doesn't collect water, and you don't feel a draft at your ankles in bad weather. A bad install looks fine for a week, then starts telling on itself through sticky panels, daylight at the center seam, soft trim, or a sill that never quite dries out.
Table of Contents
- What This Guide Will Help You Decide
- Types of French Doors and Where Each One Fits
- Measuring and Prepping the Opening
- How the Installation Actually Goes
- Time and Cost You Should Plan For
- Weatherproofing, Energy Performance, and Upkeep
- When to Call a Pro Instead
What This Guide Will Help You Decide
A homeowner usually asks one simple question first: “Can French doors go here?” On site, that question breaks into several others fast. Is the wall carrying load. Is the floor at the opening level enough for a wide door unit to stay in alignment. Can the sill be flashed so water gets out instead of into the subfloor. Does the project call for a finish carpenter's skill set, or structural and exterior-envelope work that belongs with a licensed pro.
Those decisions matter more than panel style or grille pattern. A French door can look right on delivery day and still fail early if the opening is weak, out of square, or exposed to weather without a proper drainage plan.
The decisions that change scope
The easiest version of this job is replacing an existing prehung unit with another unit of the same size in a sound opening. Even then, the rough opening, subfloor, and exterior tie-in need to be checked before anyone orders the door.
Cutting a new or wider opening is a different class of project. Now the job can involve header sizing, temporary support, king and jack stud layout, sheathing repair, housewrap integration, and sill pan details that keep bulk water moving back outside. That is remodeling work, not just door hanging.
French doors are also less forgiving than many single doors. The panels have to meet cleanly at the center. The head and jambs have to stay square. The threshold has to seal against air and water without trapping moisture where it can rot the framing below.
One common failure shows up after spray foam or shims are forced in too aggressively. The jamb bows slightly, the reveal changes, and the active panel starts dragging or missing the strike.
Practical rule: If the plan covers only the door unit and finish trim, it is not ready yet. The framing, sill support, flashing path, and swing clearance need to be settled first.
What to settle before you buy the door
Before you order anything, get clear on these points:
- What the opening has to do: An interior room divider and an exterior patio opening may look similar, but they are built and installed for completely different conditions.
- Whether the wall is structural: If there is any doubt about roof, ceiling, or floor load above, treat it as a structural question and verify it before demolition starts.
- How exposed the opening is: A covered porch gives you more margin. A west-facing wall that takes wind-driven rain needs better sill, flashing, and threshold planning.
- How the doors will operate: In-swing and out-swing both have trade-offs. Interior floor space, deck layout, snow, drainage, and furniture placement all affect the right choice.
- What the budget includes: The door unit is only part of the price. Framing changes, exterior repair, trim, flashing, finish work, and hardware can move the total well beyond a basic replacement.
For planning purposes, treat French door installation as a low-thousands project, not a small weekend upgrade. That keeps the budget conversation grounded before you get attached to a specific unit that may require more opening work than expected.
Types of French Doors and Where Each One Fits
The right unit depends less on taste than on where it's going and what the opening has to do. A set that works beautifully between a home office and living room may be the wrong choice on an exposed patio wall.
Exterior vs interior use
Interior French doors are mostly about privacy, light transfer, and room separation. They don't have to resist bulk water, seal to exterior weather conditions, or meet the same threshold demands as an exterior unit.
Exterior French doors are different. They're part of the house envelope. They need proper weatherstripping, threshold sealing, flashing, and a frame that can hold alignment through seasonal movement. Industry guidance treats exterior doors as part of a formal installation system, not as decorative trim work. The FMA/AAMA/WDMA 400-13 standard practice for installing exterior doors covers residential and light commercial buildings up to three stories above grade, which tells you how seriously the trade treats the installation side.
Operating style and material choices
Hinged double doors are what many people picture. They give you a wide clear opening, traditional sightlines, and a true pair look. They also need room for swing and demand a very square frame.
Sliding French-style doors keep the divided-light look but move like a patio slider. They can be a smarter answer where furniture crowds the opening or where an outswing pair would interfere with a walkway. Folding systems exist too, but they're less forgiving and usually belong in higher-budget projects with very careful layout and support planning.
For materials, trade-offs are straightforward:
- Wood: Best when appearance and refinishing matter. It needs more upkeep and is less forgiving if water management is sloppy.
- Fiberglass: Stable, lower maintenance, and a strong middle ground for many exterior installs.
- Vinyl: Budget-friendly and often decent for energy performance, but usually less convincing visually in higher-end remodels.
- Clad or steel options: Useful where weather exposure is tougher and durability matters more than historic character.
Prehung vs slab
For most exterior work, prehung wins. You're buying the frame, sill, weather seals, and panel alignment as a system. In a new opening or full replacement, that matters.
A slab only makes sense when the existing jamb is worth keeping and the dimensions are exact. Most homeowners overestimate how often that's true.
| French Door Type / Material | Best Fit | Maintenance Level | Typical Cost Range |
|---|---|---|---|
| Interior hinged French door | Room divider, office, dining room opening | Low to moderate | Lower than most exterior systems |
| Exterior hinged prehung French door | Patio, deck, backyard access | Moderate | Falls within the broader low-thousands installed market |
| Sliding French-style patio door | Tight interior clearance, modern patio access | Low to moderate | Often comparable to other exterior patio door systems |
| Wood French door | Traditional homes, stain-grade finish work | Higher | Usually higher than vinyl or many fiberglass units |
| Fiberglass French door | Exterior remodels needing stability and lower upkeep | Moderate | Mid-range to upper mid-range |
| Vinyl French door | Budget-conscious exterior or interior projects | Low | Often lower-cost within the product mix |
The best-looking door in the showroom still fails if the frame, threshold, and opening conditions don't match the unit.
Measuring and Prepping the Opening
A French door job is either saved or sabotaged at this stage. Most operation problems that show up later start here. The opening was never square, the floor had more variation than anyone accounted for, or the order size was based on trim dimensions instead of rough framing.
What to measure before ordering
Measure width at the top, middle, and bottom of the rough opening. Measure height at the left, center, and right. Then check both diagonals. If the diagonal measurements don't match, the opening isn't square, and French doors won't forgive that nearly as well as a basic single-panel interior door.
For a standard 72 in. by 80 in. French door unit, a practical rough opening benchmark is about 74 in. by 82.5 in., which leaves room for shimming and adjustment during installation, as reflected in manufacturer installation guidance published by Lowe's.

The structural question most consumer guides skip
If you're enlarging the opening, the framing above it matters as much as the door itself. A wider opening often needs a larger header or lintel, and that decision has to happen before the order is placed. Waiting until the demo is open is how projects get delayed and budgets get stretched.
Recent installation guidance also points out that wider openings may require a substantial lintel or engineered header, and low-threshold details need deliberate planning rather than field improvisation, as discussed in this French door installation overview focused on structural and threshold planning. That's especially true in retrofit work, where the wall may look simple but still carry roof or floor load.
Common measuring mistakes
These are the mistakes that cause the most trouble on site:
- Measuring the old frame instead of the rough opening: Trim and jamb dimensions don't tell you what the framing is doing.
- Ignoring floor variation: A sill that drops across its length throws panel alignment off before the first screw is set.
- Assuming the wall isn't load-bearing: If there's a floor, roof, or beam load above, guessing is expensive.
- Ordering too tight: French doors need room for shimming, plumb correction, insulation, and reveal tuning.
Field note: If the opening is only “close enough” on paper, it usually isn't close enough once two active panels have to meet, latch, and weather-seal.
How the Installation Actually Goes
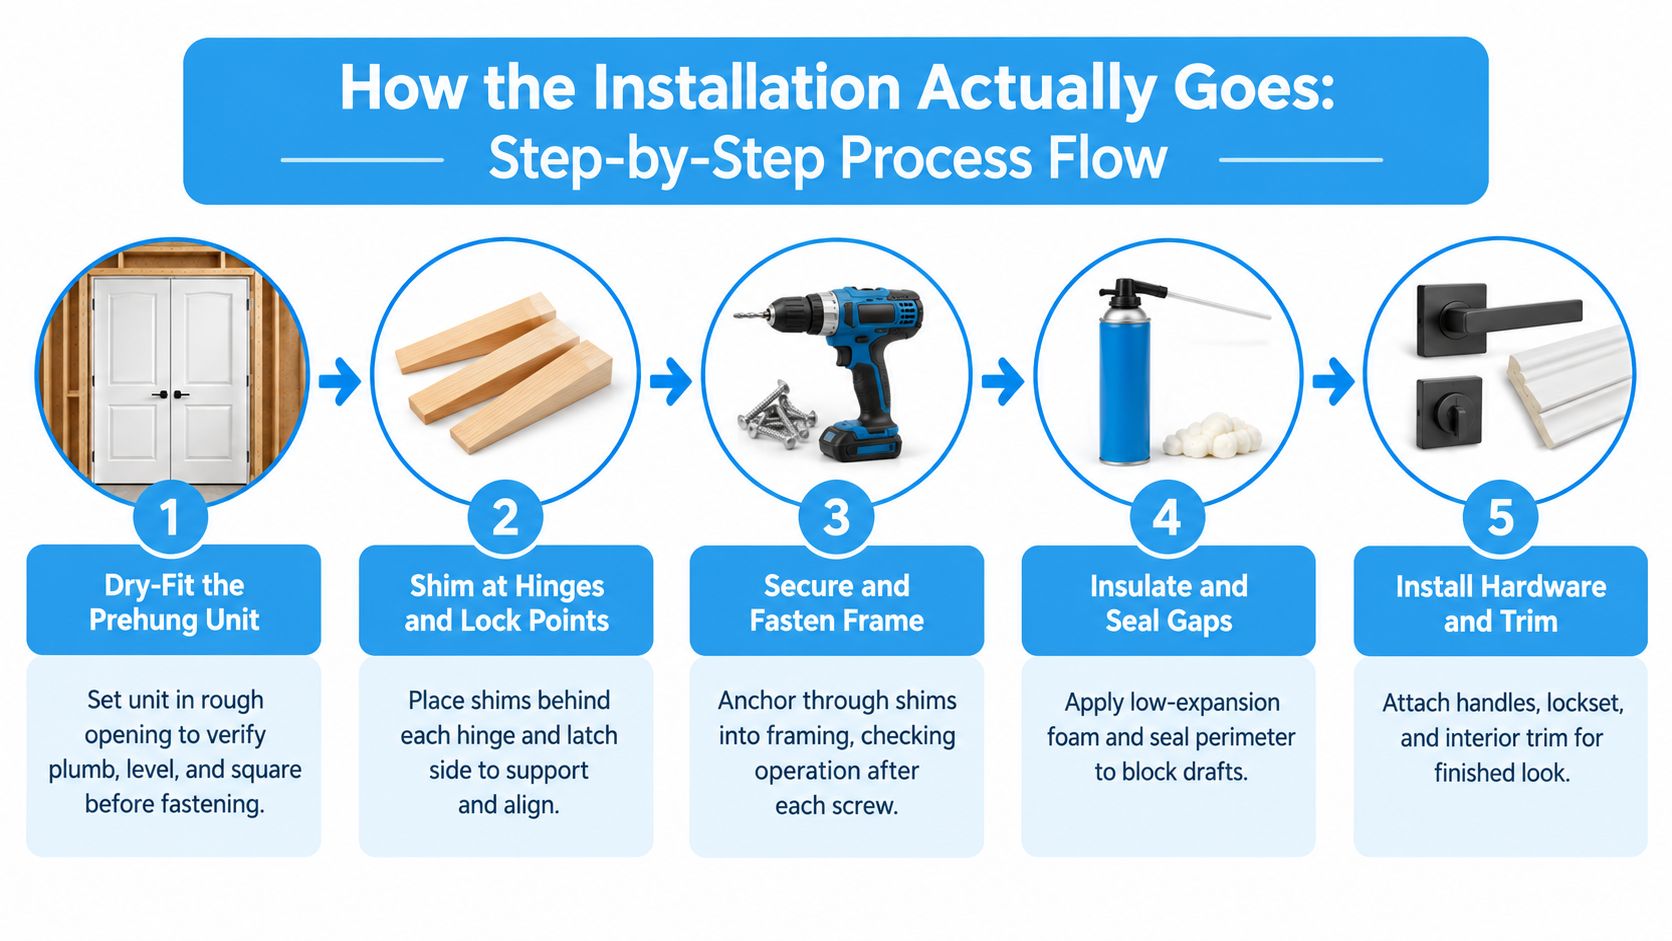
On a proper French door installation, the work flows in a sequence. It doesn't feel like trim carpentry until the very end. Most of the job is setting a heavy prehung assembly into an opening that has to stay true while you support it, fasten it, flash it, and seal it without distorting the frame.
Early in the process, it helps to see the sequence laid out clearly.
Setting the unit without fighting it
The prehung unit should be dry-fit first. That tells you whether the rough opening is giving you enough room and whether the sill, jambs, and head can be brought into line without forcing anything. The goal is plumb, level, square, and flat before final fastening.
Shims belong at the hinge points, latch points, and other manufacturer-recommended support locations. That's how the door weight transfers into framing instead of hanging on a distorted jamb. Fasten through the shims with structural screws, not drywall screws, and check door operation as you go.
The reveal matters here. Around the panels and frame, the gap needs to stay consistent so the lockset holes line up and the weatherstripping engages. The same manufacturer guidance notes reveals commonly kept around 1/8 to 3/16 in. where alignment and sealing need to work together, and it warns against over-tightening or using standard high-expansion foam because those mistakes can rack the frame and cause poor latch operation.
Flashing and insulation are not finish details
Water management starts before insulation. For exterior work, the opening needs a sill pan or flashing membrane first, then jamb flashing, then head flashing in shingle-lap order so water sheds down and out. This door and window installation guide focused on water management also notes practical details such as slight exterior slope at the sill, controlled threshold height, and leaving drainage paths so trapped water can escape rather than pool.
Once the frame is secured and flashed, insulate the perimeter with low-expansion foam only. Standard expanding foam can bow the jamb enough to ruin operation. Batts stuffed into the gap are no better if they're packed tight and push the frame inward.
A lot of homeowners who are comparing door types also look at patio door alternatives at the same time. If that's your decision point, this overview of sliding glass door installation options is a useful side-by-side complement because swing clearance and threshold detailing often decide between the two systems.
Where extra hands stop being optional
A wide prehung exterior unit is awkward and heavy. Keeping it square while someone checks level, slips shims, and starts fasteners is not a one-person trick. Fiberglass and steel-clad assemblies make that even more obvious.
If you want to watch the sequence in motion before deciding whether to tackle it yourself, this install video gives a useful visual reference:
Time and Cost You Should Plan For
A French door job can look straightforward on a quote and turn expensive once the old unit comes out. Rotten subfloor at the threshold, an out-of-level opening, undersized header work, brick or siding repairs, and interior trim patching are the items that change the number fast.
That is why I price these as opening-and-envelope projects first, door purchases second. The door unit matters, but labor climbs when the wall, sill, or exterior finish needs correction to keep water out and the new unit operating properly.
What national price ranges actually help with
As noted earlier, consumer pricing guides usually place installed French door projects in the low thousands, with standard replacements landing well below major structural remodel territory and custom or complex exterior jobs running much higher.
That broad range is useful for one reason. It tells you not to compare quotes by door price alone. A low bid may exclude trim restoration, disposal, hardware upgrades, reframing, or the exterior repair work needed to leave the opening weather-tight.
Where the budget usually changes
| Project Type | Materials | Installed Total | Typical Time |
|---|---|---|---|
| Interior replacement in an existing opening | Lighter-duty door system, hinges, casing, minor finish trim | Usually toward the lower end of the overall range | Often done in less time than an exterior unit |
| Exterior prehung replacement in a sound opening | Door unit, flashing materials, insulation, exterior and interior trim, hardware | Commonly in the typical low-thousands range | Often one long day for install, plus return time if paint or trim work is separate |
| Exterior opening enlargement | Door unit plus framing lumber, header work, sheathing repair, siding or masonry tie-in, finish repairs | Higher because structure and exterior closure add labor and materials | Commonly longer because framing, inspection, and finish trades can stack up |
| Premium custom installation | Custom-size unit, upgraded glass package, specialty hardware, higher-end finish carpentry | Can reach the top of common consumer ranges or exceed them | Longer lead times and more fit-and-finish time on site |
A few choices move cost more than homeowners expect.
- Material and glass package: Wood costs more to buy, finish, and maintain. Fiberglass often costs more upfront than vinyl, but it tends to hold up better on exposed exteriors.
- Slab vs. prehung: On an exterior opening, a prehung unit usually saves headaches because the hinges, jamb, and threshold are built to work together. A slab swap only makes sense when the existing frame is worth keeping.
- Structural work: Widening the opening or changing header loads is a different class of project. At that point, the door is only one line in the budget.
- Exterior tie-in work: Siding, brickmold, caulk lines, paint, and trim replacement are easy to underestimate. They still have to be done if the goal is a finished install instead of a patched opening.
- Labor access and handling: Second-story balconies, tight interiors, and heavy insulated units add time because moving and setting the door safely takes more than one person.
Time follows the same pattern. A clean replacement in a prepared opening can move quickly. A project that includes reframing, correcting sill conditions, or waiting on exterior repairs rarely stays a same-day job from demo to final finish.
If a quote says only “install French doors,” ask what happens at the threshold, who handles trim and exterior closure, and whether structural repair is included if the opening is not sound. If those answers are vague, the price is not ready to compare.
Weatherproofing, Energy Performance, and Upkeep
Exterior French doors don't fail because they look dated. They fail because water gets trapped, air leaks around the frame, or the threshold never seals correctly. That's why I'd rather see a plain door installed well than an expensive one installed carelessly.

The installed assembly matters more than the brochure
The overlooked question isn't just “Is this an energy-efficient door?” It's whether the whole installed assembly meets the performance target once frame, glass, seals, and threshold are all working together. Recent guidance from major European markets shows replacement doors being judged by stricter whole-door U-value rules, with limits around 1.4 to 1.6 W/m²K in some jurisdictions, including special attention to highly glazed units like French doors, as explained in this discussion of whole-door U-values and compliance.
That matters because French doors are glass-heavy by design. If the unit is chosen for looks alone, or if the threshold and perimeter sealing are sloppy, the upgrade can lose more comfort than it gains.
What to check after installation
A homeowner can do a few useful checks without special tools:
- Look for daylight: At the sill and center meeting point, visible light where it shouldn't be usually means sealing or alignment is off.
- Feel the weatherstripping contact: Close the panels and make sure the seals compress consistently instead of touching in one area and floating in another.
- Inspect exterior sealant lines: Good sealant stays flexible and continuous. Cracked or skipped joints invite water in.
- Watch drainage paths: Weep paths and sill drainage areas need to stay open.
For wall and moisture control details around the opening, this guide to vapor barrier installation is useful context because door performance depends on how the surrounding wall assembly handles air and moisture, not just on the door itself.
Upkeep that prevents expensive callbacks
French doors don't need constant attention, but they do need periodic inspection.
- Weatherstripping: Check for tears, flattening, or spots that no longer compress.
- Hardware: Lubricate hinges and lock hardware with a product that won't attract dirt.
- Exterior joints: Recheck exposed sealant and repaint or reseal vulnerable wood components before finish failure starts.
- Threshold area: Keep debris out so water doesn't sit where it should drain away.
When to Call a Pro Instead
A capable DIYer can handle some French door projects. That's true. The problem is that many people misidentify which projects belong in that category.
The jobs a skilled DIYer can reasonably take on
If you're replacing a unit in an existing opening, the wall isn't being widened, the framing is sound, and you're comfortable reading level, plumb, and reveal, a straightforward install may be within reach. The setup still benefits from a helper, and exterior waterproofing details still need discipline, but it's possible.
Interior units are also more forgiving than exposed exterior patio doors. There's less at stake on the water-management side, and the finish work is usually simpler.
The point where DIY stops making sense
Call a pro when any of these are true:
- The opening gets larger: Cutting a wider hole in an exterior wall means header and load-path questions.
- You're not sure the wall is non-load-bearing: “Probably” is not a structural answer.
- The exterior cladding is delicate: Stucco, masonry veneer, and some trim packages are easy to damage and expensive to patch invisibly.
- The threshold needs custom waterproofing tie-in: This matters on exposed patios, slab edges, and areas with drainage challenges.
- The unit is large and heavy: Keeping a wide assembly square during fastening isn't beginner work.
For homeowners comparing bids or interviewing installers, this checklist of questions to ask contractors is worth using because the details that separate a durable install from a short-lived one often show up in how the contractor describes framing, flashing, and finish scope.
What a good written bid should include
A serious proposal should spell out more than the door brand and labor line. It should identify whether framing changes are included, how the opening will be weatherproofed, who handles interior and exterior trim, and what happens to the removed unit and debris.
If you're in East Texas, Home Pro's Remodeling & Repairs is one contractor option that handles exterior remodeling and door-related opening work as part of broader residential remodeling scope. Whether you use them or someone else, get at least two written bids and make sure both bidders are pricing the same structural and waterproofing assumptions.
The expensive mistake isn't always hiring a pro. Sometimes it's trying to save pro money on the part of the job that can actually damage the house.
If you're planning a French door project in Tyler or the surrounding East Texas area, Home Pro's Remodeling & Repairs can help with the parts that matter most: evaluating the opening, handling structural changes, tying flashing and trim back into the exterior, and installing a door that works like part of the house instead of a decorative add-on. To see their remodeling and exterior door services, visit Home Pro's Remodeling & Repairs.