
Your family may not need a new house. They may need a better plan for the one they already own.
That's the conversation I'd have with a Tyler family of four living in a 1,600-square-foot ranch. Their two children are sharing a converted office, the galley kitchen makes family meals feel cramped, and the backyard has already surrendered much of its usable space to a pool. Moving would solve the square-footage problem, but it would also mean leaving a familiar neighborhood, changing school routines, and absorbing closing and moving costs.
A home addition can be the right answer when the existing structure has good bones, the lot can support the work, and the family values its location. But successful additions don't begin with Pinterest images or a rough room sketch. They begin with scope, site feasibility, budget alignment, and permits. The pre-construction phase is a coordination project that happens to end with construction.
Table of Contents
- When a Bigger House Beats a New House
- Defining the Goal and Locking the Budget Early
- Site Feasibility and the Setbacks That Kill Projects
- Designing Once So You Do Not Redesign Twice
- Permits and the Real Pre-Build Timeline
- Financing and Choosing the Right Builder
- Your Pre-Construction Checklist Before Day One
When a Bigger House Beats a New House
The Tyler family's first instinct was to look for a larger home. Their realtor showed them comparable 2,400-square-foot properties priced at $340,000, before closing costs and moving expenses. The price was only part of the problem. They'd also give up their school zone, their neighbors, and the backyard where their children spent most afternoons.
Then they compared that option with a carefully limited addition. A 500-square-foot primary suite could solve the parents' space problem while allowing the children's rooms and the existing living areas to remain intact. The addition wouldn't need to deliver every wish at once. It needed to solve the problem that was putting the most pressure on daily life.
Practical rule: Decide what the addition must fix before deciding what it should look like.
An addition makes the strongest financial and practical sense when three conditions line up:
- The house is structurally sound: A failing foundation, obsolete electrical service, or major roof problem can turn an addition into a larger whole-house project.
- The lot has usable capacity: A wide backyard isn't automatically buildable. Setbacks, easements, drainage, floodplain restrictions, and lot coverage can remove much of the apparent space.
- The family plans to stay: If you're likely to move soon, an addition may not deliver enough day-to-day value to justify the disruption and coordination.
The emotional side matters, too. Families choose additions because they like where they live. They know the morning drive, the street, the school routine, and the way the afternoon light enters the existing rooms. A new house offers a clean slate, but it also replaces the parts of homeownership that can't be priced neatly.
That doesn't mean an addition is automatically cheaper or easier. Construction ties into an existing structure, and the unknowns behind walls and beneath floors can create decisions that new construction avoids. The right starting point is a written statement of purpose. Once that purpose is clear, every later decision, from room size to permit path, has a test.
Defining the Goal and Locking the Budget Early
The most useful first sentence isn't “We want a bigger kitchen.” It's more precise: “We need a kitchen where six people can sit together,” or “We need a first-floor suite that supports aging in place.” That sentence gives the project a job.
Use a two-pass exercise before anyone begins formal drawings.
Start with the problem
Write one sentence describing the pressure inside the current house. Common examples include:
- Aging in place: A bedroom and accessible bathroom need to sit on the main level.
- Family function: The kitchen needs room for shared meals, storage, and movement.
- Work needs: A dedicated office must provide privacy without taking over a bedroom.
- Multigenerational living: An in-law suite may need an exterior entry and independent bathroom access.
Then separate must-haves from nice-to-haves. A full pantry may be desirable, but it shouldn't displace the bedroom or bathroom that made the addition necessary. This list becomes your decision yardstick when design options begin competing for space and money.
Set a target before design
A target budget needs to exist before you pay for a finished design. The project may later change, but the first design conversation should happen inside a financial boundary rather than around an unpriced wish list.
For local planning context, review this guide to home addition costs, then confirm the numbers against your property, finish level, foundation needs, and utility work. Don't treat an online range as a quote. Treat it as a prompt to ask better questions about scope.
Financing capacity matters just as much. Confirm the home's current appraised value, outstanding mortgage balance, and accessible equity before commissioning detailed architectural or engineering work. A plan that exceeds borrowing capacity isn't ambitious. It's unfinished planning.
Scope, budget, and financing need to agree before the drawings become expensive.
A good target also identifies what happens if the first concept costs too much. You might reduce conditioned area, simplify roof geometry, postpone a premium finish, or remove a secondary space. Decide those trade-offs while the project is still flexible, not after permits and pricing have hardened the choices.
Site Feasibility and the Setbacks That Kill Projects
The lot decides what can be built. Homeowners often see an open side yard or a broad rear lawn, while the permitting department sees setback lines, recorded easements, drainage paths, and coverage limits.
Before sketching the addition, a design-build team should verify the site through several lenses.
Map the buildable envelope
Front, side, and rear setbacks establish the distance a new wall must keep from property lines. An easement may reserve part of the lot for utilities or drainage, even when no visible feature marks it. Lot coverage rules can limit how much of the property may be occupied by roofs and foundations.
A current plat and site survey help establish the physical facts. The survey should identify boundaries, existing structures, easements, and relevant site features. A scaled site plan then shows how the proposed addition relates to the house and those restrictions.
Follow the water
Drainage is not a decorative concern. A new foundation can interrupt the way water leaves the property, concentrate runoff near the house, or create a problem for a neighbor. The plan may need grading information, stormwater review, or drainage improvements before the building department will approve the work.
Floodplain rules add another layer. A FEMA overlay can affect elevation documentation, foundation design, insurance, and the permit path. Septic systems, private drives, and utility locations can create similar constraints.
Check private restrictions
An HOA may require an architectural packet, material samples, elevations, and a separate review before municipal approval. The association's schedule may not match the city or county's schedule, so waiting until the building drawings are complete can put the entire project behind.
Rejected plans often contain preventable errors, including missing scale, inaccurate boundaries, undisclosed easements, or weak drainage documentation. Recent guidance on home improvement costs and site planning also reinforces why early verification matters when fees and approvals represent a meaningful part of the project cost.
A small feasibility investment can protect a much larger design budget. For example, spending $400 on a feasibility study and plat survey before design can prevent the $8,000 redesign that follows a surprise easement. Those amounts are project examples, not universal prices, but the principle is consistent: verify the site before asking design professionals to solve an impossible footprint.
Designing Once So You Do Not Redesign Twice
A rough sketch is useful only if it reaches a budget reality check quickly. The expensive mistake is developing a beautiful plan before testing whether the foundation, roof, HVAC, structure, and finishes can fit the target budget.
A coordinated design-build process keeps those questions together.
Begin with a rough concept
The first pass should establish the addition's purpose, approximate size, connection to the existing house, and likely site position. At this stage, the team can identify obvious conflicts without pretending the concept is ready for construction.
The next review should test cost and feasibility. If the addition requires a long beam, a complicated roof valley, a new HVAC system, or extensive plumbing relocation, those items need to appear in the conversation before the floor plan feels final.

Coordinate the complete package
The design package should develop as one system:
- Floor plan: Room dimensions, circulation, doors, windows, built-ins, and furniture clearances.
- Elevations: Exterior proportions, siding, trim, roof relationships, and window alignment.
- Structural information: Foundation details, beams, posts, trusses, and load paths.
- Mechanical coordination: Duct routing, equipment capacity, return air, and ventilation.
- Selections: Cabinets, flooring, plumbing fixtures, lighting, doors, and finish transitions.
East Texas additions expose weak coordination quickly. A new roof that ignores the existing gable can look pasted on. A primary suite that blocks the air handler's duct path may require a late mechanical redesign. A second-story plan without a clear load path can force engineered beams or steel columns into spaces where the homeowner expected clean walls.
The architect-then-bid model can work, but it separates design decisions from construction pricing. Contractors may identify missing details only after drawings go out, and each correction can trigger another round of pricing or drafting.
A design-build firm can still use outside architects and engineers, but one team should own the coordination. Before signing construction documents, ask for a fixed-price design package, a clear list of deliverables, and a written explanation of what happens if the design exceeds the target budget.
Permits and the Real Pre-Build Timeline
Permits aren't a formality that happens after design. They determine whether the project can proceed, which agencies must review it, and what documentation the builder needs before work starts.
An addition may require several approvals:
- Building permit: Structure, life safety, foundation, framing, insulation, and related code requirements.
- Zoning or site-plan review: Setbacks, height, lot coverage, and permitted placement.
- Mechanical permit: HVAC equipment, ductwork, ventilation, and related work.
- Electrical permit: Service, circuits, fixtures, and wiring.
- Plumbing permit: Supply, drainage, fixtures, and tie-ins.
- Stormwater, grading, or encroachment approval: Drainage changes, site disturbance, driveways, or work affecting public areas.
A municipal guide for residential additions describes the technical package in practical terms. A scaled, dimensioned site plan should show existing and proposed structures, easements, and setbacks. Construction drawings may include floor plans, elevations, foundation details, and framing sections. Engineered elements, such as trusses, beams, or steel columns, may require stamped documentation and separate review. See the Residential Additions Guide for an example of how agencies organize these requirements.
Build the schedule around review
Independent planning guides commonly describe roughly 4 to 6 weeks of planning, 6 to 12 weeks of design, and 4 to 8 weeks for permits, with complete addition projects often taking 6 to 18 months, depending on complexity. These are planning benchmarks, not guarantees, and they explain why a construction start date should never be chosen before the approval path is understood. This timeline guide for home additions can help homeowners organize the phases.
Permits can often move in parallel, but only when the package is complete and the jurisdiction accepts that approach. Missing trade forms, incomplete engineering, or an inaccurate plot plan can create resubmittals that erase the time saved through parallel review.
The Census Bureau's Building Permits Survey data tracks residential permits from about 21,000 jurisdictions, with annual data available from 1980 through the most recent reporting year. County-level historical access covers all 3,143 U.S. counties, with data going back to 2010. Homeowners can use that history to understand local authorization activity and recognize that contractor availability and review workloads may change with regional building activity.
A recent Census Bureau release reported privately owned housing units authorized by building permits at a seasonally adjusted annual rate of 1,394,000 in August 2026. That figure describes national permit activity, not an individual Tyler project, but it illustrates why permitting and scheduling belong in the feasibility conversation.

Permitting research also identifies regulatory processing as a major housing cost driver. One analysis found that permitting can account for roughly one third of the gap between housing prices and construction costs in Los Angeles, a market-specific finding that still demonstrates why approval work deserves a real budget and schedule. Read the permitting cost analysis for the underlying discussion.
Financing and Choosing the Right Builder
Financing should follow the project's real scope, not the other way around. A lender needs enough information to evaluate value, repayment, timing, and the possibility that the work will cost more than the first concept suggests.
| Option | Best For | Key Tradeoff |
|---|---|---|
| Cash savings | Homeowners with liquid funds and a conservative scope | Avoids borrowing costs, but ties up savings and may make staged draws harder |
| Home equity line or HELOC | Projects with variable timing or expenses that arrive in phases | Offers flexible draws, but rates can vary |
| Construction-to-permanent loan | Larger additions requiring structured financing | Can convert to a mortgage after construction, but underwriting and appraisal are stricter |
| RenoFi-style equity loan | Owners borrowing against projected post-completion value | May avoid refinancing the existing mortgage, but can carry higher rates |
Ask the lender how draws work, what documents the builder must provide, how inspections affect disbursement, and what happens if the permit schedule shifts. A financing plan that works only when every approval arrives on the first review is too fragile.
Builder selection requires the same level of scrutiny. Compare firms on:
- Scope control: Does the proposal include design, engineering coordination, permits, site work, finishes, and cleanup?
- Contract structure: Is the agreement fixed-price, or cost-plus with clear allowances and documentation?
- Coordination ownership: Who resolves conflicts between plans, structural details, selections, and field conditions?
- Warranty terms: Are workmanship support, product warranties, and response procedures written down?
- Comparable references: Can the contractor show local additions with similar structural and finish complexity?
A low bid may omit excavation, utility changes, engineering, permit fees, painting, or finish allowances. Those omissions become change orders later, when the homeowner has less leverage and the project is already disruptive.
Use this list of questions to ask contractors during interviews. The contractor who asks detailed questions about drainage, HVAC capacity, access, existing finishes, and your daily routine is usually taking the project seriously. Home Pro's Remodeling & Repairs is one Tyler-area design-build option that coordinates additions through an initial meeting, property evaluation, target budget, final design, and production scheduling.
Your Pre-Construction Checklist Before Day One
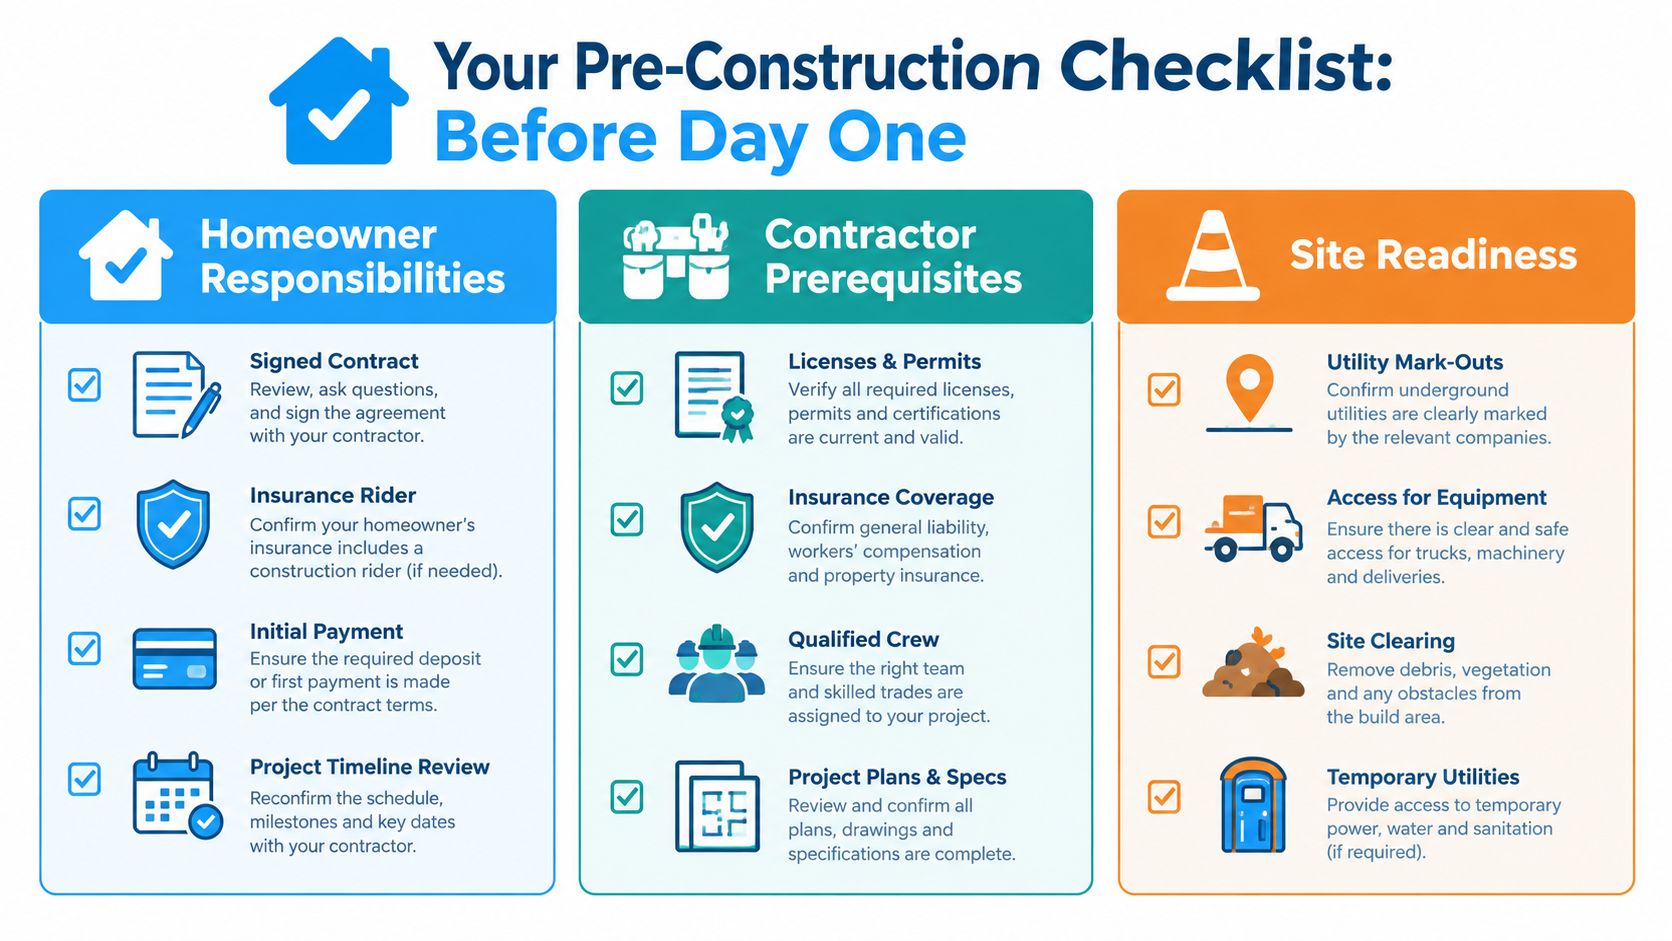
A project is ready for construction when the people, documents, money, and site agree. A signed contract alone doesn't prove readiness.
Homeowner responsibilities
Confirm that the financing contingency is cleared and the payment schedule matches the lender's draw process. Add the appropriate insurance rider, finish selections, and allowances to the project file. Cabinets, plumbing fixtures, lighting, flooring, and appliances should have clear decision dates, not informal promises to “pick them later.”
Designer responsibilities
The design team should deliver stamped drawings where required, structural calculations, a current survey or site plan, and documentation for applicable energy-code requirements. The drawings should identify existing conditions instead of leaving the builder to discover them during demolition.
Builder prerequisites
The builder should have the required permit approvals in hand before starting regulated work. Utility mark-outs, temporary power, site access, material lead times, erosion or drainage controls, and neighbor communication should be addressed before mobilization.
Several sequencing traps deserve special attention:
- Cabinet orders before electrical coordination: A layout can change outlet locations, lighting, appliance circuits, and wall dimensions.
- Foundation work before site information is complete: Soil, drainage, floodplain, and structural decisions need to be resolved before concrete commits the footprint.
- Windows before design freeze: Rough openings, exterior elevations, and lead times should agree before ordering.
- Finish selections after procurement begins: A delayed tile or door can hold up dependent trades and create storage problems.
The final pre-construction meeting should happen on site with the project manager, homeowner, and relevant design or construction leads. Walk the access route, identify what remains in the home, confirm protection for occupied spaces, review the permit set, and write the start date into the schedule.
On Monday morning, gather the survey, drawings, proposal, financing approval, insurance documentation, and selection list in one project folder. Then schedule that meeting. A written decision made before demolition is usually cheaper than a rushed decision made after a crew is standing in the driveway.
Home Pro's Remodeling & Repairs offers design-build home additions in Tyler and across East Texas, including primary suites, home offices, sunrooms, and expanded living spaces. If you're ready to test your site, budget, and permit path before committing to construction, visit Home Pro's Remodeling & Repairs to request an onsite consultation.