
The extra chair has moved from the dining table to the kitchen counter. The home office is now part of the guest room, and an aging parent may need a bedroom and bathroom on the main floor. In Tyler, Lindale, and surrounding East Texas communities, that pressure often leads homeowners to consider a home addition renovation instead of another round of rearranging furniture.
An addition can solve a space problem, but it also introduces foundations, structural connections, utilities, permits, drainage, and building-envelope decisions. The right plan answers four practical questions early: which type of addition fits, what will drive the budget, how long will the work take, and how can the scope stay under control?
Table of Contents
- When Your Home Starts Feeling Too Small
- The Design-Build Workflow That Keeps Projects on Track
- Comparing Bump-Outs, Full-Room Additions, and ADUs
- What Actually Drives the Budget on an Addition
- Permits, Foundations, and Building Envelope Details
- Designing for Energy, Storms, and Aging in Place
- Timelines and Financing That Match the Project
When Your Home Starts Feeling Too Small
A typical decision starts with a specific inconvenience. The kitchen table becomes a permanent workstation. A growing family shares a bathroom that was never designed for that traffic. A homeowner wants a first-floor bedroom for an older parent, but the existing layout has no sensible place to put one.
That moment matters because the solution may not be “add as much space as possible.” It may be a kitchen bump-out, a bedroom addition connected to a bathroom remodel, a garage conversion, or a detached structure. The best project solves the household's actual bottleneck without creating an oversized footprint, an awkward roofline, or a utility system that can't support the new space.
Why East Texas homes create different questions
East Texas conditions shape the project from the first site visit. A slab foundation, pier-and-beam structure, expansive clay soil, rural septic system, limited electrical service, or difficult drainage can change the design before anyone discusses cabinets or flooring. Matching an older home's roof pitch, siding, brick, windows, and exterior trim also takes more planning than attaching a box to the back wall.
Housing age creates a durable renovation need. The median age of owner-occupied homes in the United States was 41 years in 2021, and among owners of older homes, about 61% began at least one improvement project between 2019 and 2021, with a median spend of $4,100 on all improvements during that period, according to the U.S. Census Bureau's analysis of the American Housing Survey.
| Homeowner group | Any improvement project | Median spend | Interior projects | Land improvements |
|---|---|---|---|---|
| Owners of older homes | 61% | $4,100 | 47% nationally | 21% |
| New owners of older homes | Not separately stated | Not separately stated | 59% | 32% |
| Owners in their homes at least 10 years | Not separately stated | Not separately stated | 46% | 18% |
The “why now” list usually includes:
- Growing household: Bedrooms, bathrooms, storage, and shared living areas no longer match daily routines.
- Multigenerational care: A private suite or accessible bath can support family care without forcing a move.
- Aging in place: First-floor sleeping, bathing, and safer circulation can preserve independence.
- Rental or flexible use: A detached room or converted garage may support guests, work, or income, subject to local rules.
- Working from home: A dedicated office can separate work noise, equipment, and privacy from the living area.
Home additions remain a specialized part of the larger remodeling market. Between summer 2017 and summer 2019, approximately 273,000 homeowners spent about $3.7 billion on bathroom additions or conversions, with a median project cost of $10,000, while existing-bathroom remodeling involved about 5.6 million homeowners and a median cost of $3,300, according to the U.S. Department of Housing and Urban Development. The difference reflects the structural work additions require, including plumbing, electrical service, ventilation, permits, and changes to the building envelope.
For commercial or property owners, the same discipline applies to site logistics, drainage, utilities, and ongoing operations. Guidance on environmental management for facilities can be useful when a project must account for construction impacts beyond the house itself.
The Design-Build Workflow That Keeps Projects on Track
An addition should not begin with a floor plan pulled from the internet. It should begin with a site conversation, a target budget, and a clear understanding of what the property can support.
Start with the site, not the sketch
At the first on-site meeting, bring photos, rough measurements, a wish list, and a short description of what isn't working. Point out the locations of the electrical panel, HVAC equipment, septic components, crawlspace access, well, driveway, and drainage paths if you know them.
The contractor should examine how the proposed addition meets the existing house, where excavation can occur, how materials will reach the site, and whether the roofline can be matched cleanly. A useful first meeting produces more than enthusiasm. It should leave you with a preliminary direction, the major unknowns, and a decision timeline.
Set the target budget before design expands
The target budget is the guardrail. Without it, drawings tend to accumulate larger windows, upgraded finishes, extra cabinetry, more plumbing, and complicated roof forms before anyone tests whether the total remains realistic.
A disciplined process generally follows this order:
- On-site meeting: Align goals, constraints, and priorities.
- Target budget: Establish the investment range before detailed drawings.
- Design and engineering: Develop plans, structural details, selections, and permit documents.
- Construction: Build against an agreed scope, schedule, and communication plan.
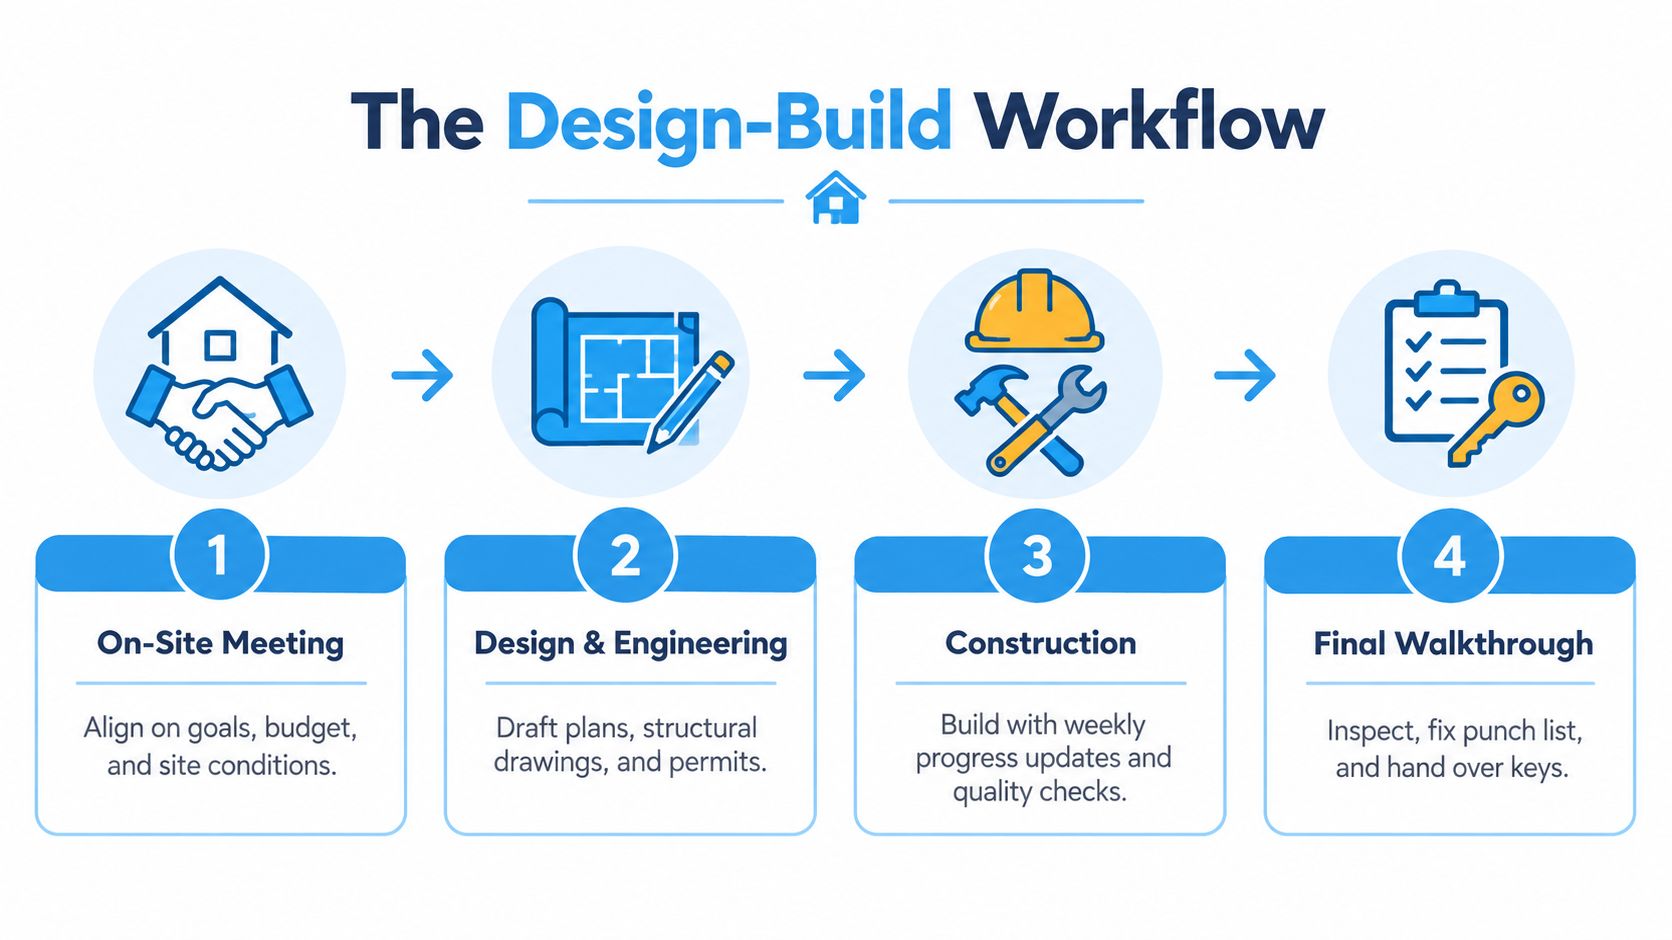
A unified design-build arrangement can reduce the handoff problems that occur when one company draws the project and another prices it weeks later. With one accountable team, design revisions, structural questions, selections, trade scheduling, and permit responses can be coordinated before construction starts. Homeowners comparing local providers can review how a design-build contractor manages additions and ask who owns each decision.
Before approving construction, confirm that you have:
- A defined scope: Room dimensions, included systems, finishes, and exclusions.
- A budget structure: Confirmed selections, allowances, labor, permits, and contingency are separated.
- A production schedule: Design completion, permitting, material ordering, and construction milestones are visible.
- A communication plan: Know who answers questions, how changes are priced, and how progress is reported.
Same-day quotes and free on-site estimates can shorten the early decision cycle, but speed doesn't replace investigation. A quick number is useful only when the assumptions behind it are written down.
Comparing Bump-Outs, Full-Room Additions, and ADUs
The smallest addition that solves the problem is usually the easiest addition to permit, heat, cool, connect, and maintain. That doesn't mean a bump-out is always right. It means the project type should follow the household need rather than a desire for extra square footage.

Bump-outs
A bump-out extends an existing room into the yard or another area of the structure. It can make a cramped kitchen workable, create space for a larger shower, or add storage without rebuilding an entire wing.
The trade-off is limited flexibility. A bump-out still needs a foundation or engineered support, weatherproof connections, roofing, insulation, and potentially new mechanical work. It may be the lowest-disruption option, but a complicated roof transition or difficult soil can erase that advantage.
Full-room additions
A full-room addition fits goals such as a primary suite, home office, guest room, larger family room, or first-floor living area. It offers the most direct way to gain dedicated space, but it also creates the largest coordination burden.
A second-story addition deserves separate scrutiny. The existing foundation, walls, beams, and lateral systems may not be adequate for another level without reinforcement. A single-story addition can be simpler structurally, but it consumes yard area and may run into setbacks, drainage routes, septic fields, or easements.
ADUs and garage conversions
A detached ADU or garage conversion can support multigenerational living, guests, work, or rental use. It offers separation from the main house, though utility runs, parking, fire separation, plumbing, and local land-use rules may make it more involved than homeowners expect.
Cities and counties in East Texas don't all treat accessory dwelling units the same way. Verify zoning, setbacks, occupancy rules, utility requirements, and permit procedures with the authority having jurisdiction before paying for detailed plans.
| Project type | Fits best when | Main advantage | Main risk |
|---|---|---|---|
| Bump-out | One room is undersized | Limited disruption | Structural and roof details can be disproportionately complex |
| Full-room addition | You need dedicated living space | Directly adds usable area | Larger foundation, utility, and finish scope |
| ADU or garage conversion | You need separation or flexible use | Independent function | Utilities, parking, zoning, and access may control feasibility |
The resale question is also practical. A bedroom or bathroom that matches the house usually makes more sense than a highly specialized room that future owners can't use. A detached structure may add flexibility, but only if access, maintenance, and local approval support its intended use.
What Actually Drives the Budget on an Addition
Online calculators often reduce an addition to floor area multiplied by a generic rate. That approach misses the conditions that make East Texas projects expensive or economical.
The budget should separate labor, materials, design and engineering, permits, site work, utilities, temporary living costs, selections, and contingency. A slab on stable prepared ground is not the same scope as excavation through difficult clay with drainage corrections and a new septic connection. Matching an older roofline and exterior materials may also require more labor than using readily available modern components.
The moving parts behind the price
Residential reconstruction costs increased 3.5% from October 2024 to October 2025, while billable labor increased 4.49% and materials increased 2.19%, according to Verisk's reconstruction cost analysis. Those figures show why material-price stabilization doesn't remove budget risk. Labor availability, concealed conditions, inspections, and scope changes can still move the total.
A practical budget review asks:
- Labor: Who handles framing, electrical, plumbing, HVAC, drywall, roofing, and finish work?
- Materials: Which items are confirmed, and which are allowances?
- Site conditions: What will excavation, grading, drainage, foundation preparation, or pier work require?
- Utilities: Can the panel, HVAC system, septic, sewer, gas, well, and water lines support the addition?
- Professional services: Are design, structural engineering, surveys, soil evaluation, and permit fees included?
- Living arrangements: Will the family need temporary kitchen, bathroom, or sleeping accommodations?
- Contingency: What reserve remains for concealed framing, moisture, utility, or soil problems?

A fixed price is most realistic when the plans are complete, selections are confirmed, site conditions are understood, and the contractor can define the work clearly. Time-and-materials pricing may be more honest for exploratory demolition, uncertain repairs, or work where concealed conditions cannot be verified before opening the structure.
An allowance is not a final price. It is a placeholder for an owner-selected item such as tile, lighting, plumbing fixtures, or cabinetry. Once the selection is made, the actual cost replaces the allowance, including any labor difference.
For example, a homeowner may call $90,000 the project budget, but that number can become $112,000 when a planned $10,000 contingency, $7,000 in site work, and $5,000 in selection changes are included. This is an illustrative planning example, not a market estimate. The point is to assign every dollar before construction rather than discover that the “budget” excluded the risks most likely to affect it.
Compare the addition with reconfiguring existing space. A kitchen bump-out combined with a hallway conversion may deliver the needed storage and circulation without building an entire room. For local context, homeowners can also review guidance on addition cost per square foot, then ask the contractor to replace generic assumptions with site-specific information.
Permits, Foundations, and Building Envelope Details
The permit package should explain how the addition will stand, drain, connect, and perform. A floor plan alone isn't enough.
Local review commonly addresses setbacks, zoning, structural adequacy, utilities, flood considerations, and inspection access. The exact process varies by jurisdiction, especially on rural lots and properties near flood-prone areas, so confirm requirements with the local permitting authority before construction.
Foundation decisions start below the slab
East Texas homeowners often focus on slab thickness, but expansive clay makes moisture management and movement control just as important. Soil conditions, grading, drainage, prepared fill, reinforcement, footing depth, and the relationship between the new foundation and existing foundation all need attention.
A permit package should identify:
- Footings and depth: Dimensions and bearing conditions.
- Reinforcement: Steel placement and structural requirements.
- Anchorage: Foundation-wall and sill-plate connections.
- Water control: Drainage, waterproofing, and grade relationships.
- Soil support: Existing soil, engineered fill, or other site-specific assumptions.
- Structural relationship: Whether the addition is tied to the house or designed independently.
The International Residential Code treats a foundation as an interdependent system of structural components and supporting soil, with provisions for vertical loads and environmental conditions, as outlined in the International Code Council foundation provisions. When the addition is structurally tied to the house, both structures act together and the connection must satisfy applicable framing requirements. When it is independent, the new structure generally carries its own lateral-load system, subject to local review.
Ask before concrete is poured: What soil or fill is supporting the foundation, how will water leave the site, and what detail controls movement between the existing house and new work?
Seal the enclosure before drywall
The building envelope is the line separating conditioned interior space from hot, humid outdoor air. The U.S. Department of Energy recommends checking air-barrier continuity at wall-to-roof transitions, rim joists, cantilevered floors, window and door jambs, utility penetrations, and duct shafts in its air-sealing guidance.
Insulation should remain in substantial contact and continuous alignment with the air barrier. Gaps can create thermal bridges, condensation risk, comfort problems, and higher cooling loads. Before drywall, inspect and seal the enclosure, confirm duct sealing, and consider blower-door testing and infrared imaging to identify leakage paths a visual inspection can miss.
Don't seal moisture into the assembly. Bulk water, roof defects, drainage issues, and attic or roof ventilation problems need attention before insulation and air sealing conceal the work.
Designing for Energy, Storms, and Aging in Place
Energy performance, storm resilience, and accessibility belong in the same design conversation because many decisions become expensive or disruptive to retrofit after walls and ceilings close.
Harvard's Joint Center for Housing Studies reports that U.S. homeowners spent $139 billion on improvements affecting home energy use in 2023, while disaster-repair spending reached $49 billion in 2022 and 2023, up from $16 billion in 2002 and 2003, according to its 2025 housing improvement release. The figures support a practical conclusion: the cheapest addition at contract signing isn't always the lowest-cost addition over its useful life.
Prioritize the work in the right order
Start with life safety and water control. That means safe egress, sound roof-to-wall connections, reliable drainage, moisture management, and a foundation designed for the site.
Next address enclosure and mechanical performance. Continuous insulation, careful air sealing, sealed ducts, appropriate windows, and HVAC capacity suited to the added conditioned space matter during East Texas's long hot-humid cooling season. Adding rooms without checking cooling load can leave the new space uncomfortable and force an existing system to work beyond its design.
Then consider convenience and adaptability. Wider doorways, lever-style handles, a curbless shower, first-floor sleeping, and first-floor bathing can support aging in place, caregiving, future rental flexibility, or resale.

Some choices are difficult to add later. Wall openings, blocking for grab bars, electrical circuits, duct routes, plumbing locations, roof-to-wall connections, and window rough openings should be decided while the structure is accessible. Finish upgrades are easier to postpone than concealed infrastructure.
For window decisions, a resource such as SuperiorPRO's energy-efficient window guidance can help homeowners compare glazing, frame, solar-control, and installation considerations. The contractor still needs to match the selection to orientation, shading, water management, and the existing home.
When the budget can't cover everything, use this order:
- Prevent water intrusion and address life-safety risks.
- Improve the enclosure and mechanical systems.
- Add accessibility and convenience features that support future use.
- Choose finishes and specialty features after the durable work is funded.
Timelines and Financing That Match the Project
A full-room addition requires design decisions, engineering, permitting, procurement, and construction. A reasonable planning range is 2 to 6 weeks for design and pre-construction, 4 to 12 weeks for permitting and material lead times, and 3 to 6 months of active construction for a typical full-room addition, according to Home Pro's addition timeline guide. Bump-outs may move faster, while detached ADUs can take longer when utility runs, access, and separate approvals are involved.
Financing should start before the design is final. Cash offers control and simplicity, but it ties up reserves. A home-equity loan provides a defined amount and predictable payments, while a HELOC offers flexible draws as construction progresses but can expose the homeowner to changing payment conditions. A cash-out refinance may fit a larger long-term plan, though appraisal, closing costs, and the existing mortgage rate matter. Contractor financing can be convenient, but compare the total repayment cost, draw schedule, and contract terms.
Before roofing or structural work begins, verify the existing roof's condition. Homeowners can use this guide to trust Aastro Roofing for inspections as one reference point, then have the roof and proposed tie-in reviewed for the actual property.
A practical 30-60-90 day start
- First 30 days: Define the household problem, photograph the site, collect rough measurements, check zoning or county requirements, and request an on-site consultation.
- By 60 days: Set the target budget, identify foundation and utility unknowns, select a design-build or builder-led team, and begin financing conversations.
- By 90 days: Approve the design direction, confirm engineering and permit requirements, refine selections, and establish the construction schedule and draw plan.
The right contractor should connect design, budget, permitting, site conditions, and construction instead of treating them as unrelated handoffs. Home Pro's Remodeling & Repairs provides design-build remodeling, home additions, roofing, exterior work, on-site consultations, and financing options for Tyler and nearby East Texas communities. Visit Home Pro's Remodeling & Repairs to request a consultation and discuss the addition your property can realistically support.